Request Info from 12739 North 305th Avenue
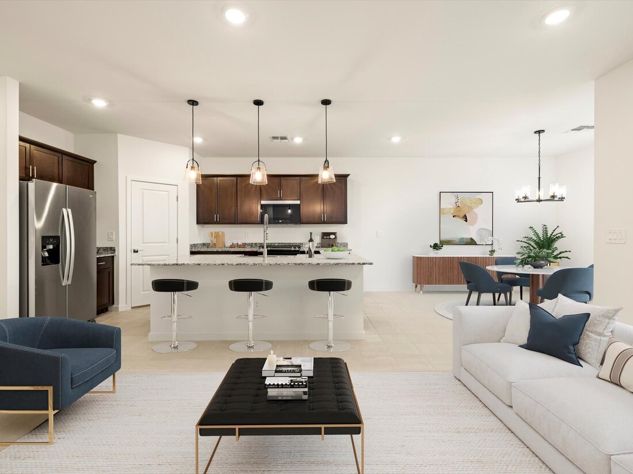
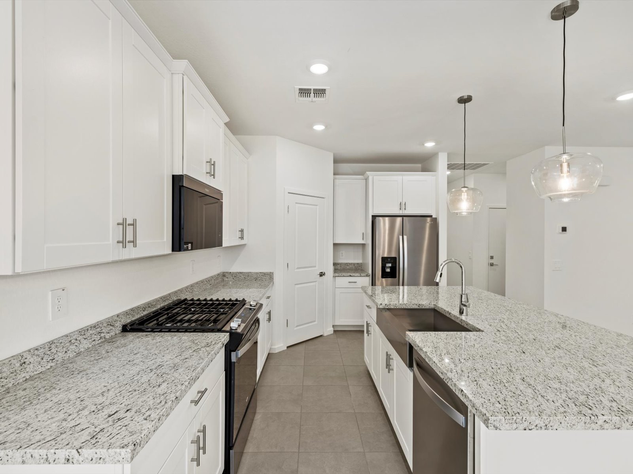
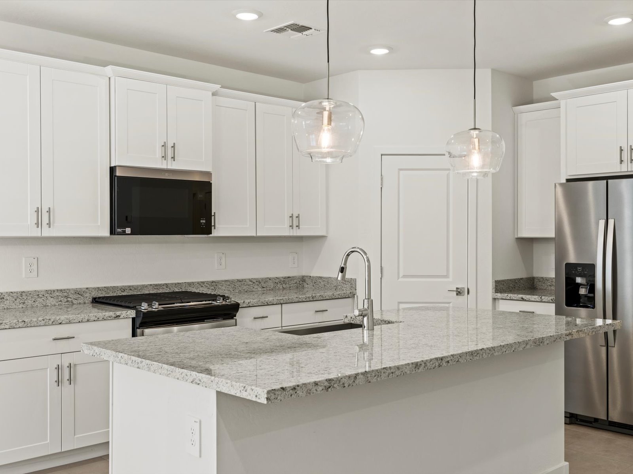
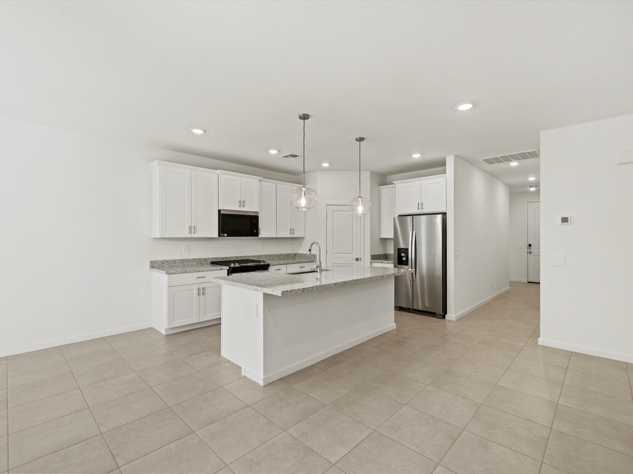
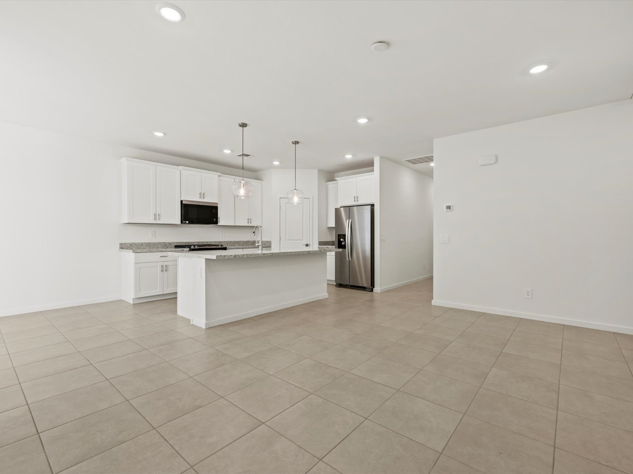
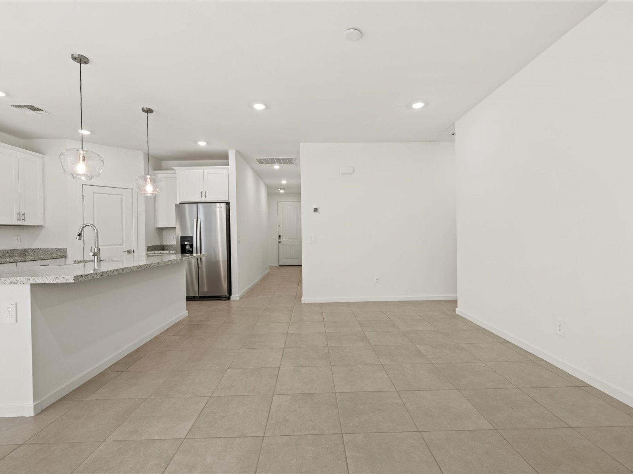
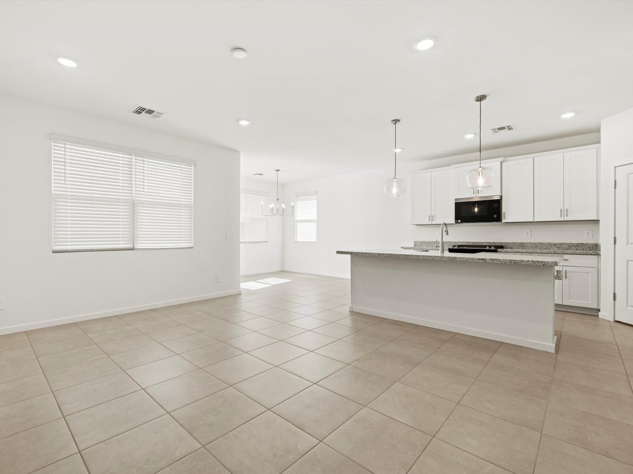
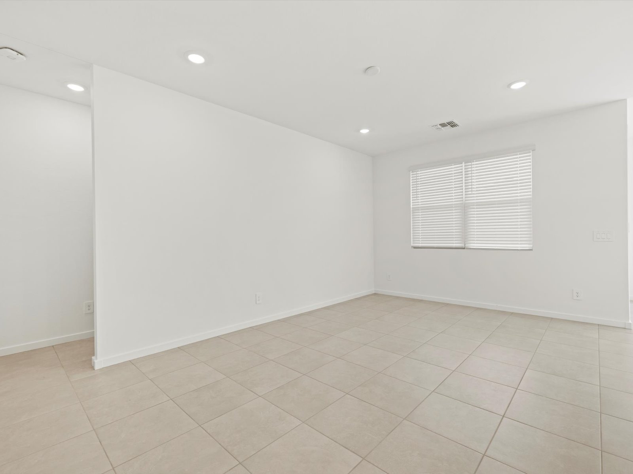
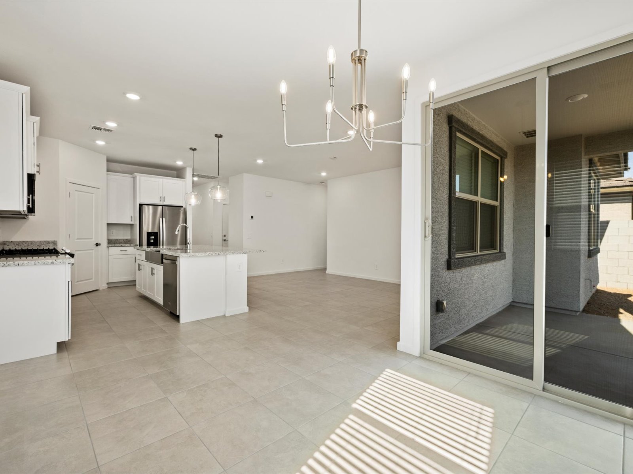
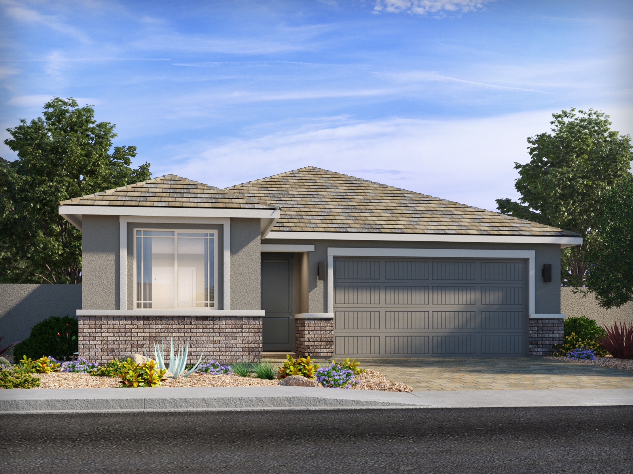
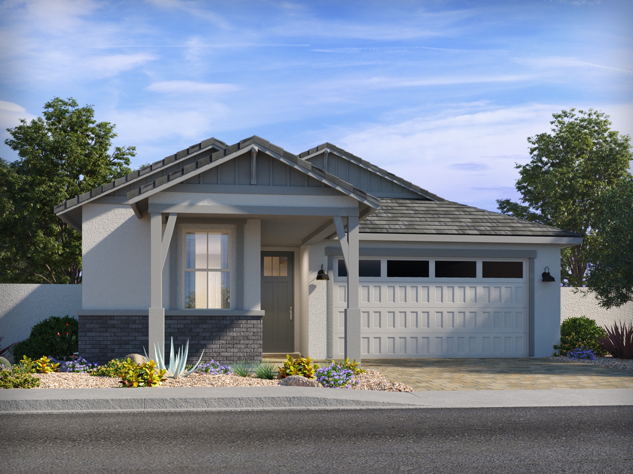
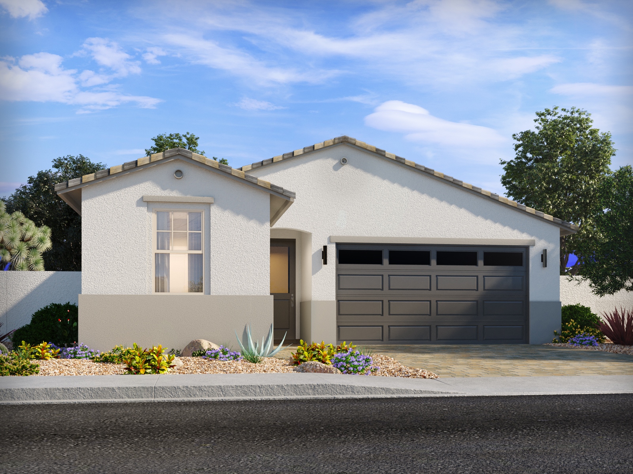
Open-concept kitchen and living area with modern furniture, a large island with barstools, stainless steel appliances, and pendant lighting. Dining table and artwork are visible in the background. Modern kitchen with white cabinets, stainless steel appliances, granite countertops, double sink, and two pendant lights above a large island. Modern kitchen with white cabinets, granite countertops, stainless steel appliances, pendant lights, and an island with a sink. Modern kitchen with white cabinets, stainless steel appliances, granite countertops, center island with pendant lights, and beige tile flooring in a spacious open layout. Spacious, modern kitchen with white cabinets, stainless steel appliances, and a central island, opening to a large tiled living area with recessed lighting. Modern open-concept kitchen and living area with tile flooring, white walls, stainless steel appliances, and pendant lighting over a granite countertop island. Spacious, modern open-plan kitchen and living area with tiled floors, white cabinets, granite countertops, and large windows allowing natural light. Empty room with white walls, beige ceramic tile floor, recessed ceiling lights, and a window with closed blinds letting in daylight. Modern open-concept kitchen and living area with white cabinets, stainless steel appliances, tile flooring, island, and sliding glass doors leading to a covered patio. Single-story modern house with a two-car garage, gray exterior, brick accents, and desert landscaping under a blue sky with scattered clouds. Single-story suburban house with a front porch, two-car garage, landscaped yard, and gray roof under a blue sky. Single-story modern house with a two-car garage, light exterior walls, and a landscaped front yard with desert plants under a blue sky.

Meritage Homes - Estate Series

1360 Holly

12739 North 305th Avenue

The Holly combines open-concept living with a spacious kitchen, dining area, and great room at the heart of the home. Unwind in the secluded primary suite featuring a large walk-in closet, or enjoy Arizona evenings on the covered back patio.

Sales office

Floorplans
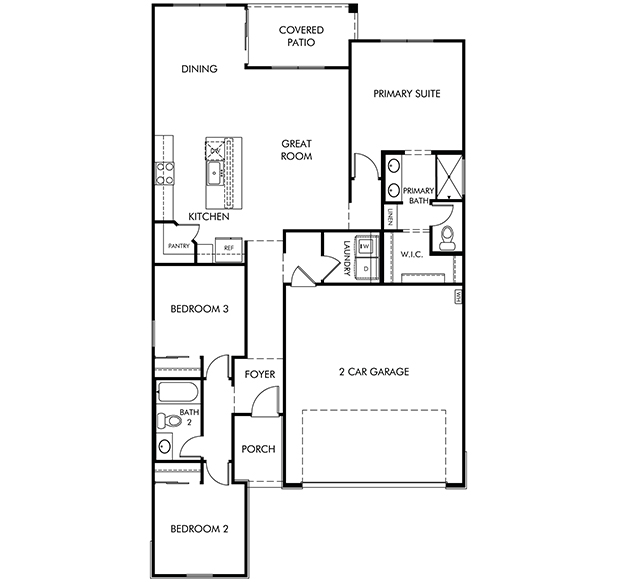
Black and white floor plan of a single-story home with three bedrooms, two bathrooms, a kitchen, great room, dining area, laundry, covered patio, and a two-car garage.

Sign up to learn more & stay in the loop.

I'm interested