Request Info from 30495 West Whitethorn Acacia
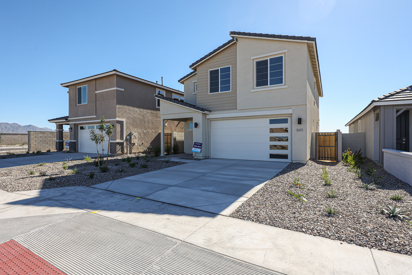
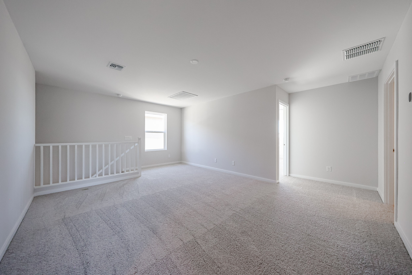
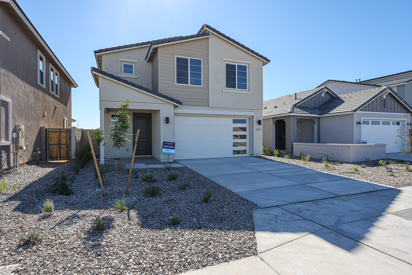
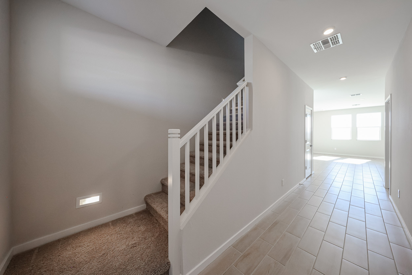
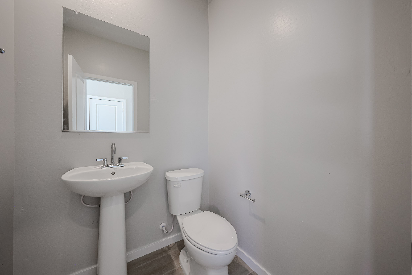
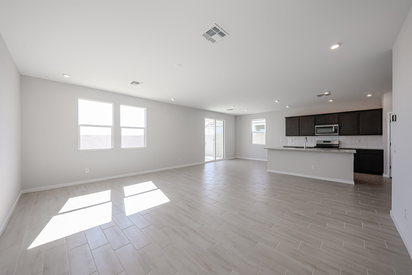
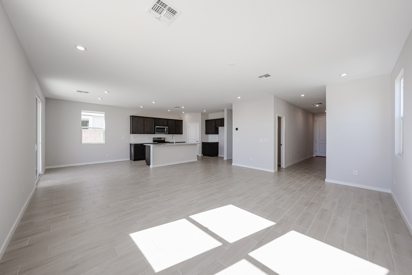
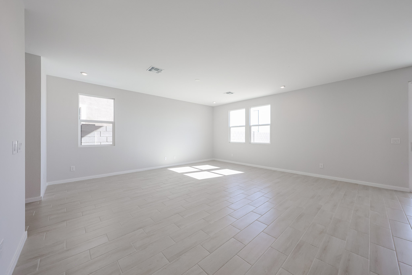
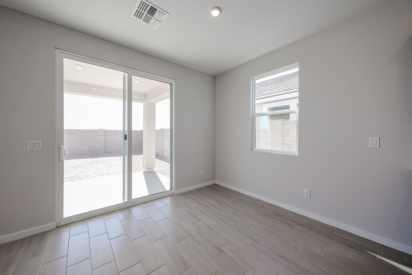
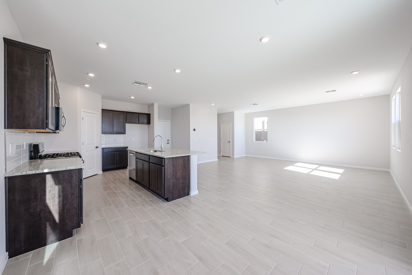
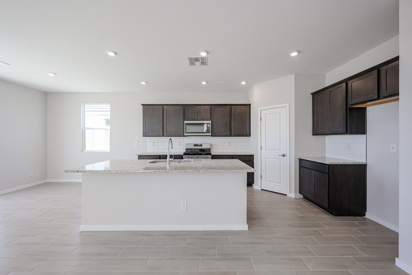
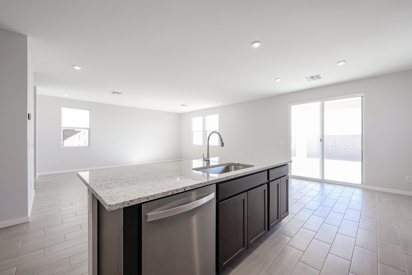
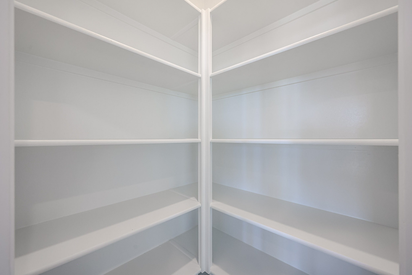
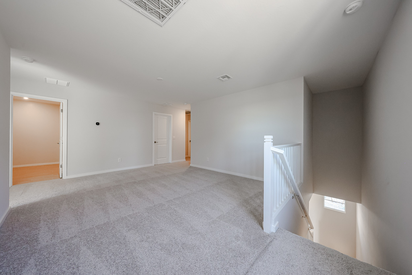
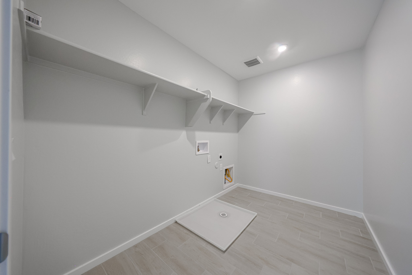
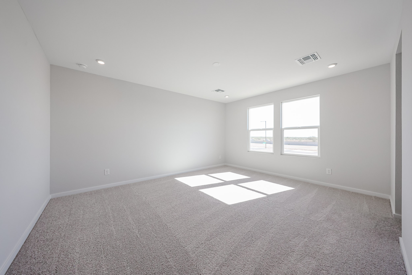
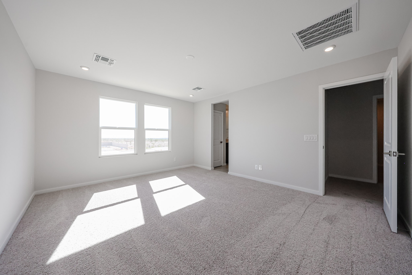
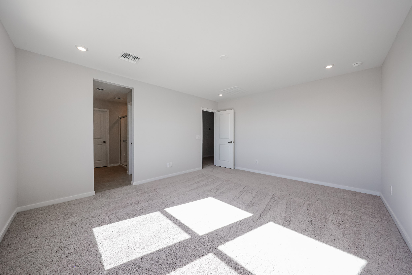
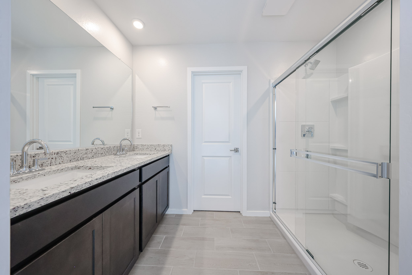
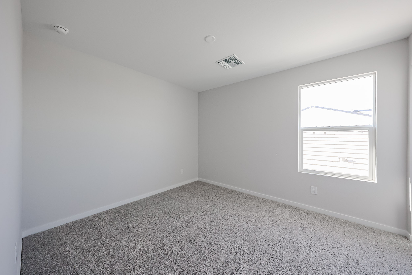
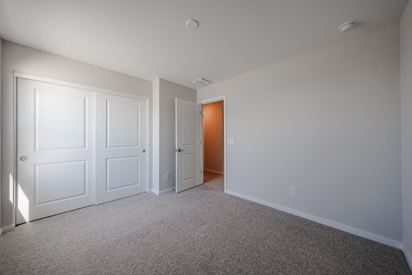
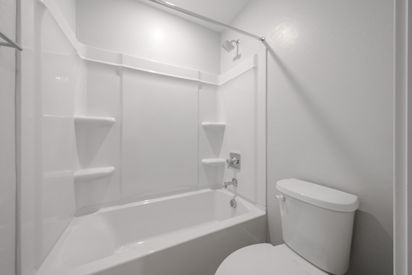
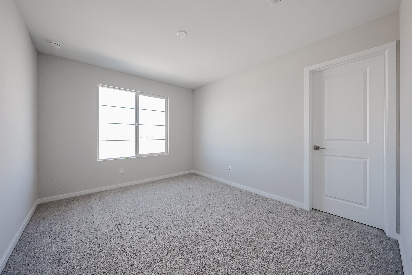
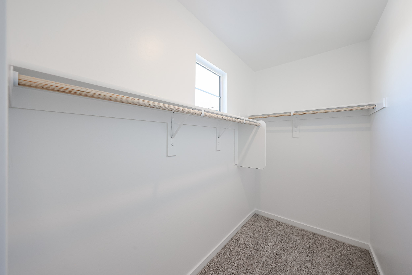
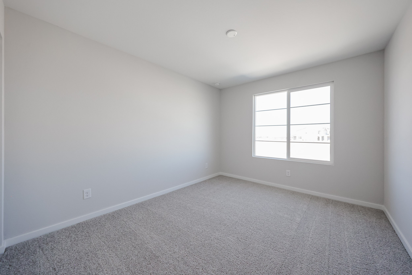
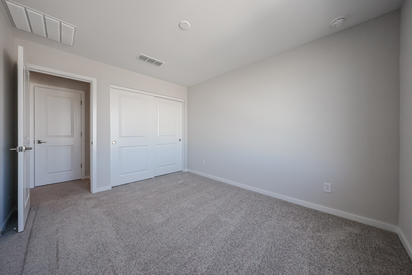
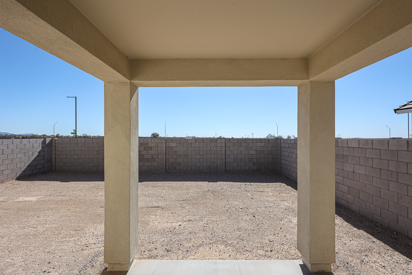
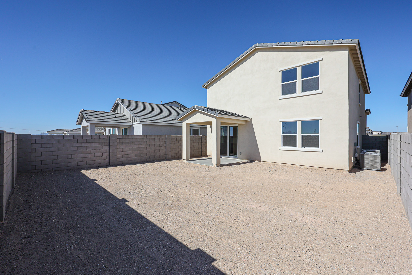
Two-story beige house with a white garage door, small front yard with gravel and desert plants, and a neighboring house on the left under a clear blue sky. Empty carpeted room with white walls, a window, a doorway, and a staircase with a white railing, all under ceiling vents. Two-story modern house with cream and beige exterior, double garage, covered entry, and gravel landscaping in the front yard on a sunny day. Interior hallway with a carpeted staircase on the left and a tiled floor leading to a bright room with large windows at the end. Small bathroom with a pedestal sink, wall-mounted mirror, toilet, toilet paper holder, and light gray walls. Spacious, empty open-plan living area with light tile flooring, white walls, and a modern kitchen with dark cabinets and stainless steel appliances. Large windows and glass doors provide natural light. Spacious, unfurnished open-plan living area with light tile floors, recessed lighting, and a modern kitchen featuring dark cabinets and stainless steel appliances. Natural light from multiple windows. Empty, spacious room with light-colored tile flooring, white walls, and multiple windows letting in natural light. Ceiling lights and air vents are visible. Empty room with light gray walls, a tiled floor, a small window, and large sliding glass doors leading to a fenced backyard with gravel. Spacious, empty open-plan kitchen and living area with light tile floors, white walls, dark cabinetry, and ample natural light from multiple windows. Modern kitchen with dark wood cabinets, granite countertops, stainless steel appliances, tile flooring, and white walls. Center island features a built-in sink and a chrome faucet. Modern kitchen with dark wood cabinets, stainless steel appliances, granite countertops, and light tile flooring under recessed lighting. Modern, unfurnished kitchen with a granite island, dark cabinets, built-in sink, and stainless steel dishwasher, adjacent to a bright living area with tile floors and sliding glass doors. Modern kitchen with granite island, stainless steel sink and dishwasher, dark cabinets, light tile floor, and white walls. Empty white corner pantry with six shelves on each side. Empty carpeted room with neutral walls, white trim, and a staircase leading down; doorways visible to other rooms and natural light entering through a small window by the stairs. Empty laundry room with tiled floor, built-in shelves, water hookups, drain pan, and recessed lighting. Walls and ceiling are painted white. Empty, unfurnished room with light gray carpet, white walls, two large windows letting in sunlight, and ceiling lights. Empty carpeted bedroom with white walls, two large windows letting in natural light, and three doorways leading to other rooms. Ceiling has vents and recessed lighting. Empty, carpeted bedroom with white walls, recessed ceiling lights, two open doors, and sunlight streaming through a window onto the floor. Modern bathroom with a double-sink vanity, granite countertop, large mirror, glass shower enclosure, and light gray tile floor. Modern bathroom with a glass-enclosed shower, white tiled walls, built-in shelves, silver fixtures, and a closed white door on the left. Empty walk-in closet with white walls, carpeted floor, built-in shelves, and a rolled-up rug placed on the top shelf under a ceiling light. Empty room with light gray walls, carpeted floor, a single window on the right wall, and a ceiling vent. Empty bedroom with light gray walls, beige carpet, a double-door closet, and an open door leading to a hallway. Modern bathroom with double sinks, granite countertop, large mirror, dark cabinets, light tile floor, and a white bathtub-shower combo with built-in shelves. White bathroom with a bathtub-shower combo, built-in shelves, a curtain rod, and a toilet against light gray walls. The space appears clean and minimal. Empty room with light gray carpet, white walls, a closed white door, and a window letting in natural light. Empty walk-in closet with two wooden hanging rods, white walls, a small window, and carpeted floor. Empty room with light gray carpet, white walls, a large window letting in natural light, and a white ceiling. No furniture or decorations are present. Empty room with beige carpet, light gray walls, a white closet with sliding doors, and a white entrance door. Ceiling vents and outlets are visible. View from a covered patio looking out onto a bare, fenced backyard with a gravel surface and concrete block walls under a clear blue sky. A modern two-story house with a small covered patio and a large, gravel backyard enclosed by a concrete block wall under a clear blue sky.

Century Communities - Manzanita at Teravalis

Ponderosa

30495 West Whitethorn Acacia
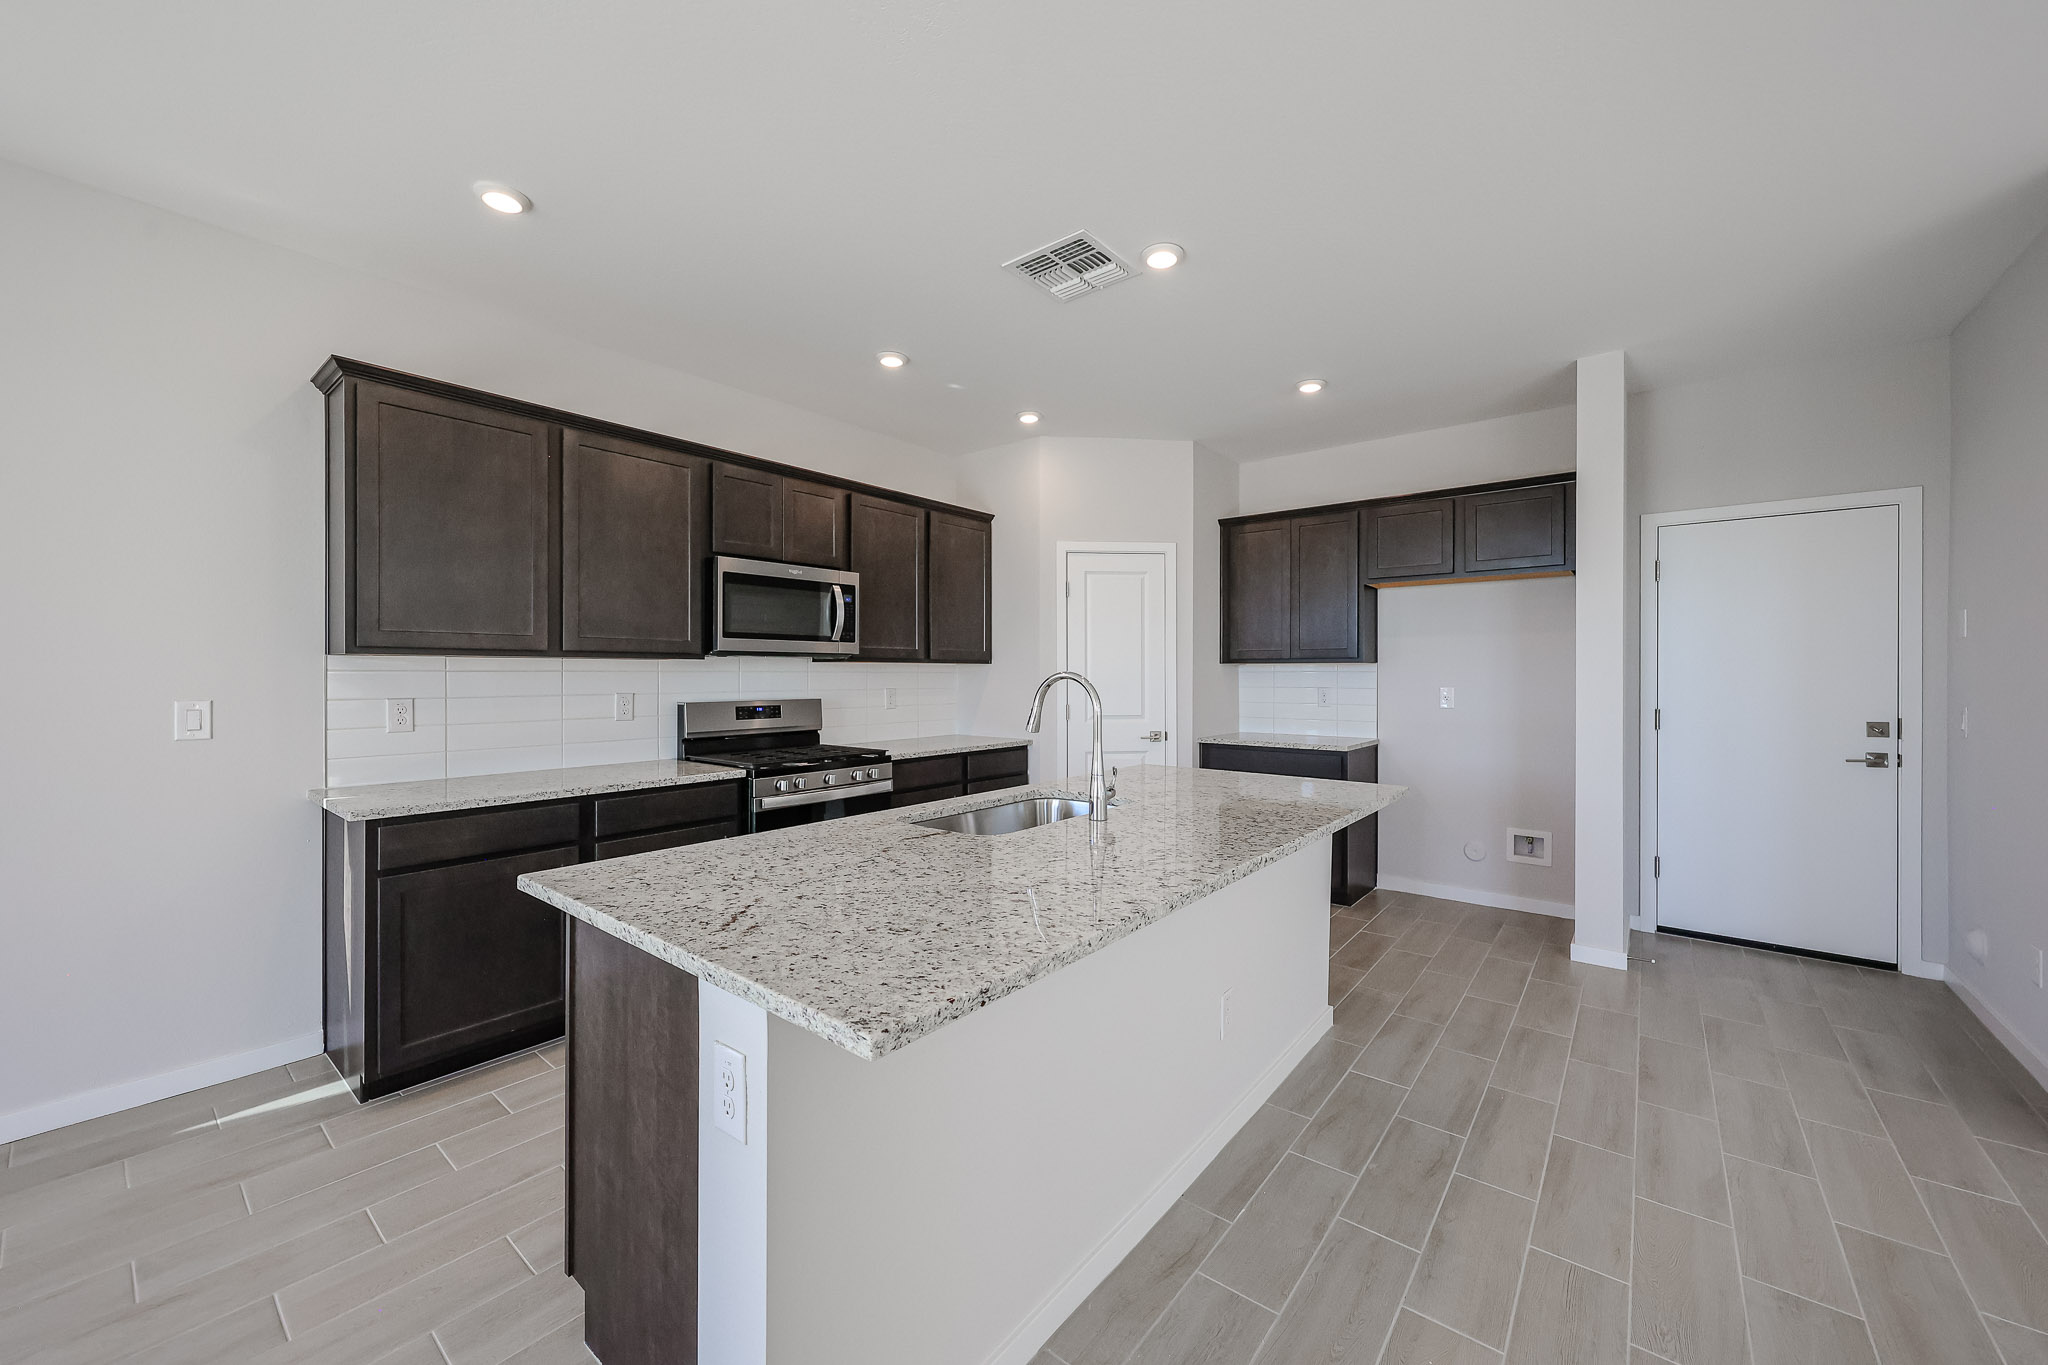
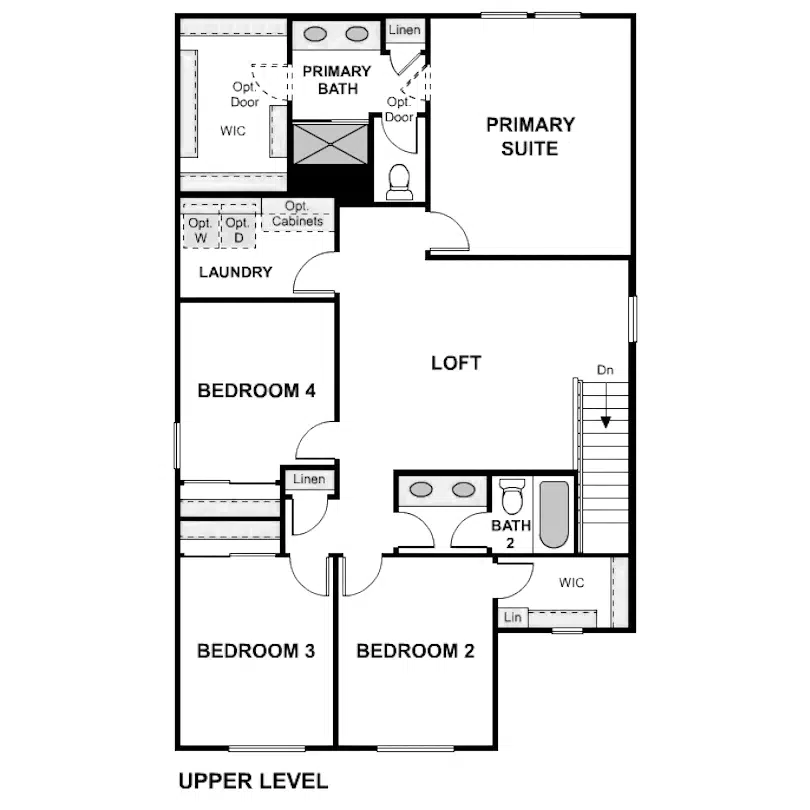
The attractive Ponderosa is a new floor plan to Arizona and offers the perfect layout for functional living. On the main level, a kitchen with a center island overlooks a spacious great room and a dining area, with a covered patio just outside. The roomy primary suite is upstairs, showcasing a walk-in closet and a private bath. Three additional bedrooms and a huge loft area round out this desirable plan.

Floorplans
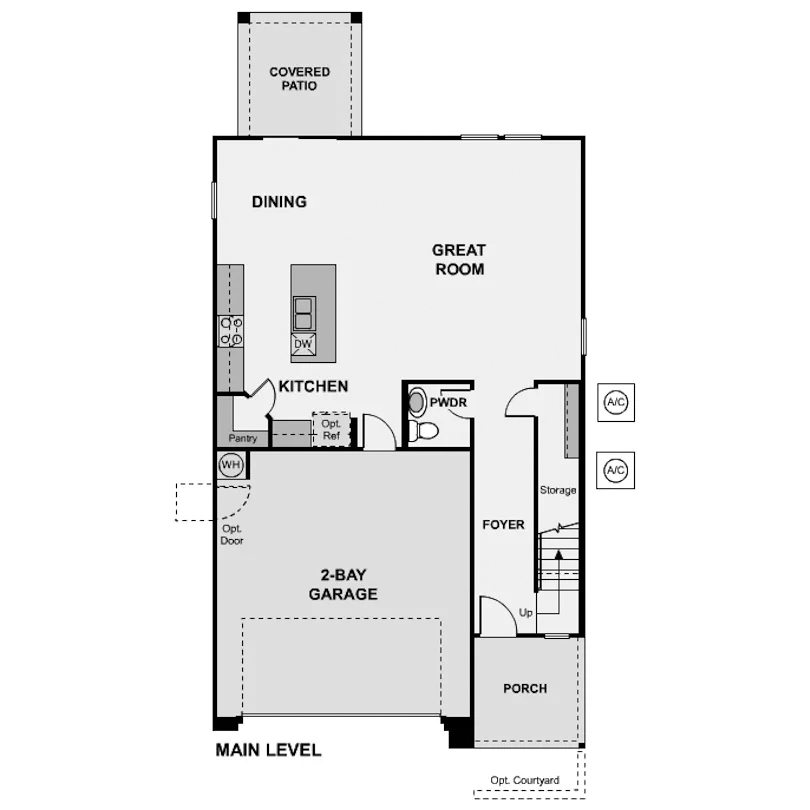
Main level floor plan showing a 2-bay garage, kitchen, pantry, dining area, great room, foyer, storage, powder room, porch, and covered patio.

Sign up to learn more & stay in the loop.

I'm interested