Request Info from 12448 North 305th Avenue
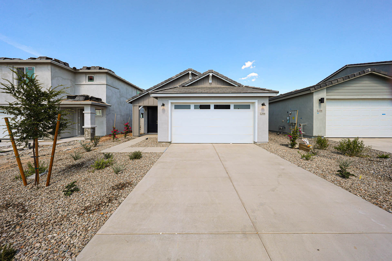
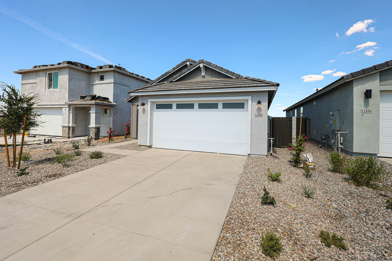
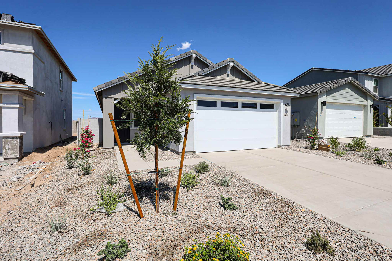
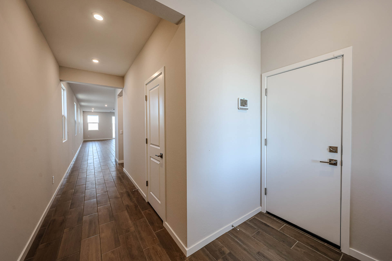
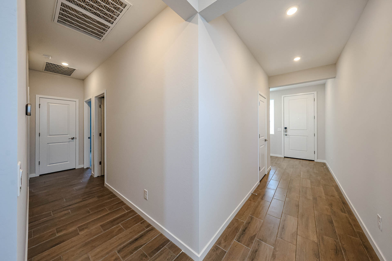
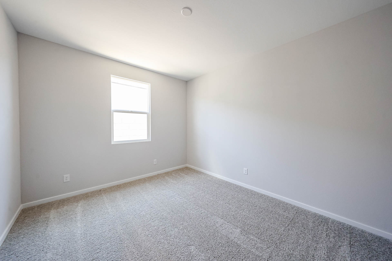
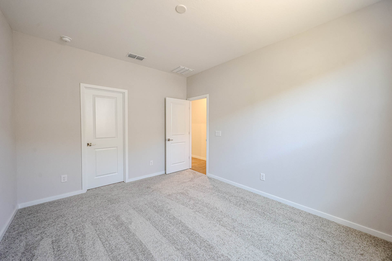
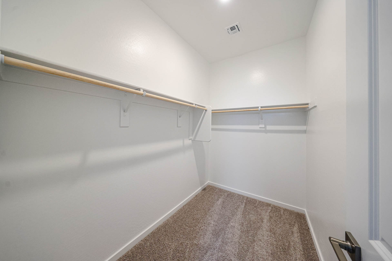
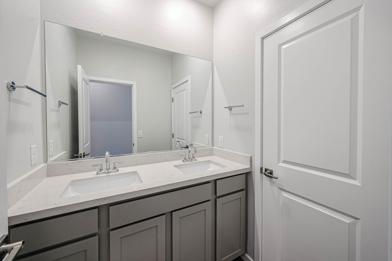
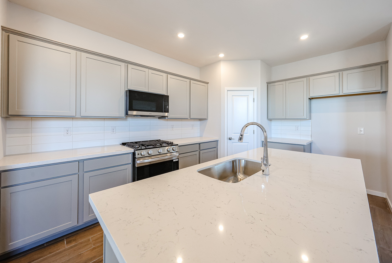
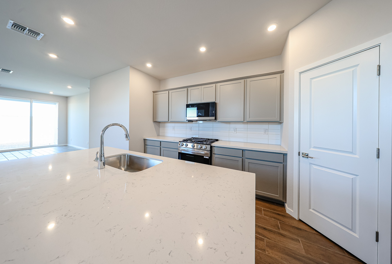
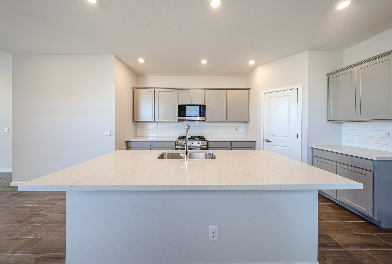
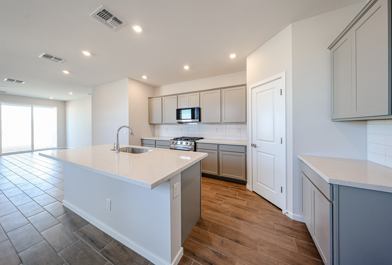
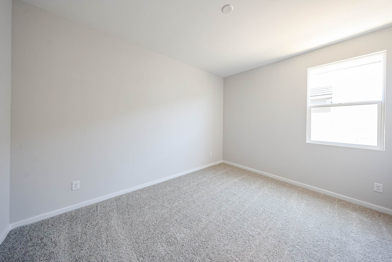
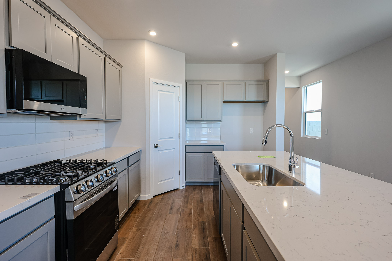
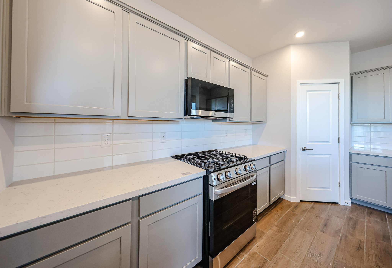
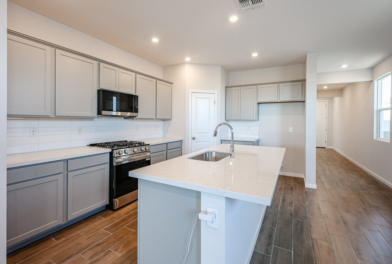
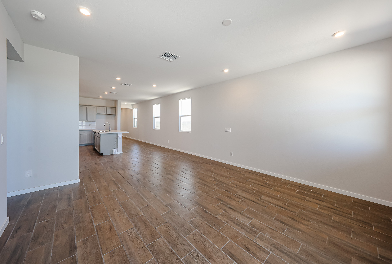
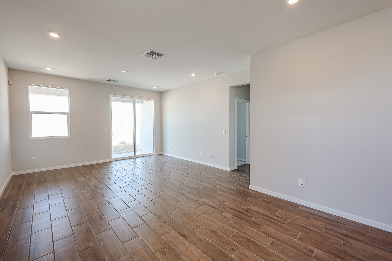
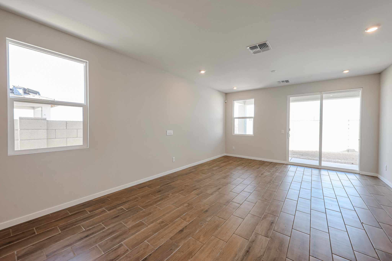
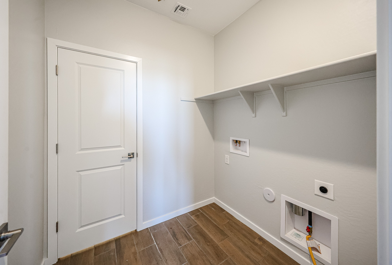
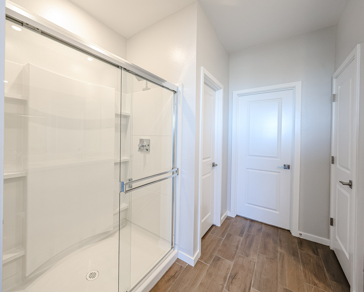
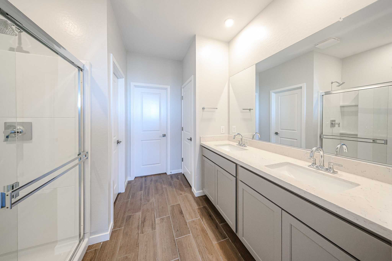
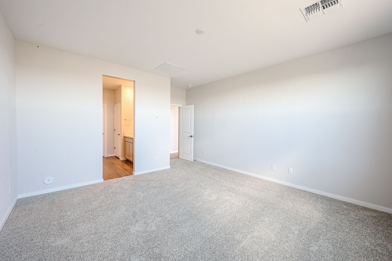
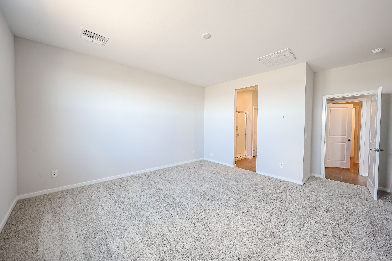
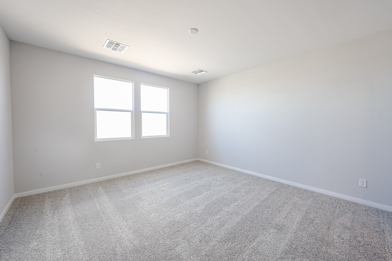
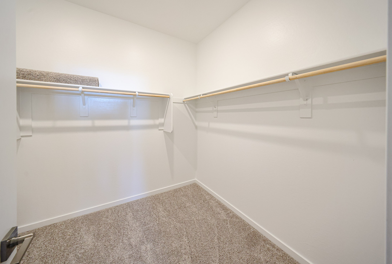
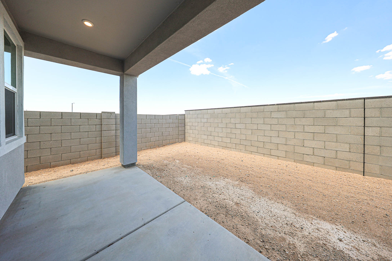
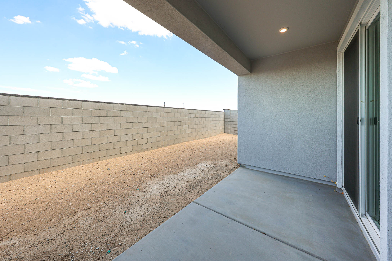
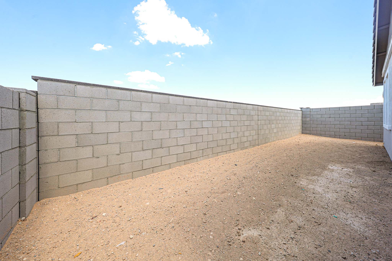
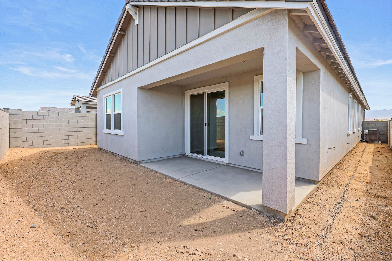
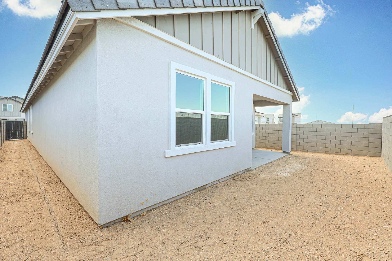
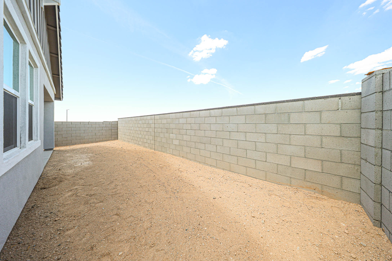
Single-story house with a two-car garage, light gray exterior, and driveway, surrounded by gravel landscaping and neighboring homes. Single-story house with a light gray exterior, double garage, concrete driveway, and minimalist desert landscaping under a clear sky. Single-story house with a white garage door, gravel yard landscaping, young tree in front, and concrete driveway under a clear blue sky. A hallway with wood-look tile flooring, white walls, a closed white door, and recessed ceiling lights leading to a bright room with windows. A hallway with wood-look tile flooring and white walls, splitting in two directions, each leading to several closed white doors under recessed lighting. Empty room with light gray carpet, white walls, a single window, and no furniture or decorations. Empty room with light beige carpet, white walls, two closed white doors, one open door, and overhead lighting. Empty walk-in closet with beige carpet, white walls, and two wooden hanging rods attached to both sides of the room. Modern bathroom with a double-sink vanity, white countertops, two mirrors, and two doors; silver faucets and handles, neutral color scheme. Modern kitchen with light gray cabinets, white quartz countertops, stainless steel appliances, gas stove, built-in microwave, and tile backsplash under recessed lighting. Modern kitchen with gray cabinets, stainless steel appliances, a white marble island with sink, wood flooring, and recessed lighting. Door and large window visible in the background. Modern kitchen with a large white island, built-in sink, gray cabinets, stainless steel appliances, and recessed lighting. Modern kitchen with gray cabinets, stainless steel appliances, white countertops, an island with a sink, and an open layout leading to a living area with tile flooring. Open-concept room with wood-look tile flooring, neutral walls, recessed lighting, and a kitchen with white cabinets and stainless steel appliances in the background. Empty room with light-colored walls, two closed white doors, one open door leading to a lit hallway, and carpeted flooring. Empty room with light gray carpet, white walls, and a single window letting in natural light; no furniture or decorations are present. Modern kitchen with gray cabinets, stainless steel appliances, a gas stove, built-in microwave, white countertops, island sink, and wood-look flooring. Modern kitchen with grey cabinets, a stainless steel gas stove, black microwave, white countertops, white tile backsplash, and wood flooring. Modern kitchen with gray cabinets, stainless steel appliances, a large island with sink, tile flooring, and recessed lighting. Open-plan room with wood-look tile flooring, white walls, recessed lighting, and a modern kitchen visible in the background. Multiple windows line the right wall. Empty room with brown tile flooring, white walls, recessed lighting, a large window, sliding glass doors, and access to a hallway. Empty room with light brown wood-look tile flooring, white walls, recessed ceiling lights, two windows, and a sliding glass door leading to an outdoor area. Empty laundry room with wood-look tile floor, white walls, a closed door, upper shelf, and hookups for a washer and dryer. Modern bathroom with a glass-enclosed shower, white doors, light-colored walls, and wood-look tile flooring. Modern bathroom with a double vanity, large mirror, glass shower enclosure, and wood-look tile flooring. Walls and cabinetry are light-colored, giving the room a bright and clean appearance. Modern bathroom with double sinks, large wall mirror, light-colored cabinets, wood-look flooring, and a glass-enclosed shower in the background. Empty room with light-colored carpet, white walls, and two open doorways leading to a hallway and bathroom. Ceiling vent and electrical outlets are visible. Empty carpeted room with white walls, two open doors—one leading to a bathroom, the other to a hallway. Ceiling vent and light fixtures are visible. Empty room with light gray carpet, white walls, two windows, and ceiling vents. Natural light fills the space. Small, empty, white-walled room with a wood floor and no furniture or decorations, viewed from the doorway. Empty walk-in closet with beige carpet, white walls, wooden rod shelves on each side, and a rolled-up rug on the left shelf. Covered concrete patio with ceiling light, overlooking a small, fenced backyard enclosed by a high cinder block wall under a clear blue sky. Covered concrete patio with a sliding glass door opens to a bare, fenced backyard featuring a tall cinder block wall under a blue sky with some clouds. Enclosed backyard with a tall cinder block wall, bare dirt ground, and part of a gray building on the right under a blue sky with some clouds. Backyard view of a modern house with a covered patio, sliding glass doors, and a bare dirt yard enclosed by a cinder block wall. A side view of a modern house with white walls, two windows, a small covered patio, and a fenced backyard with bare dirt ground. A sandy backyard enclosed by a tall, gray concrete block wall, with part of a white house visible on the left under a clear blue sky.

Century Communities - Manzanita at Teravalis

Laurel

12448 North 305th Avenue
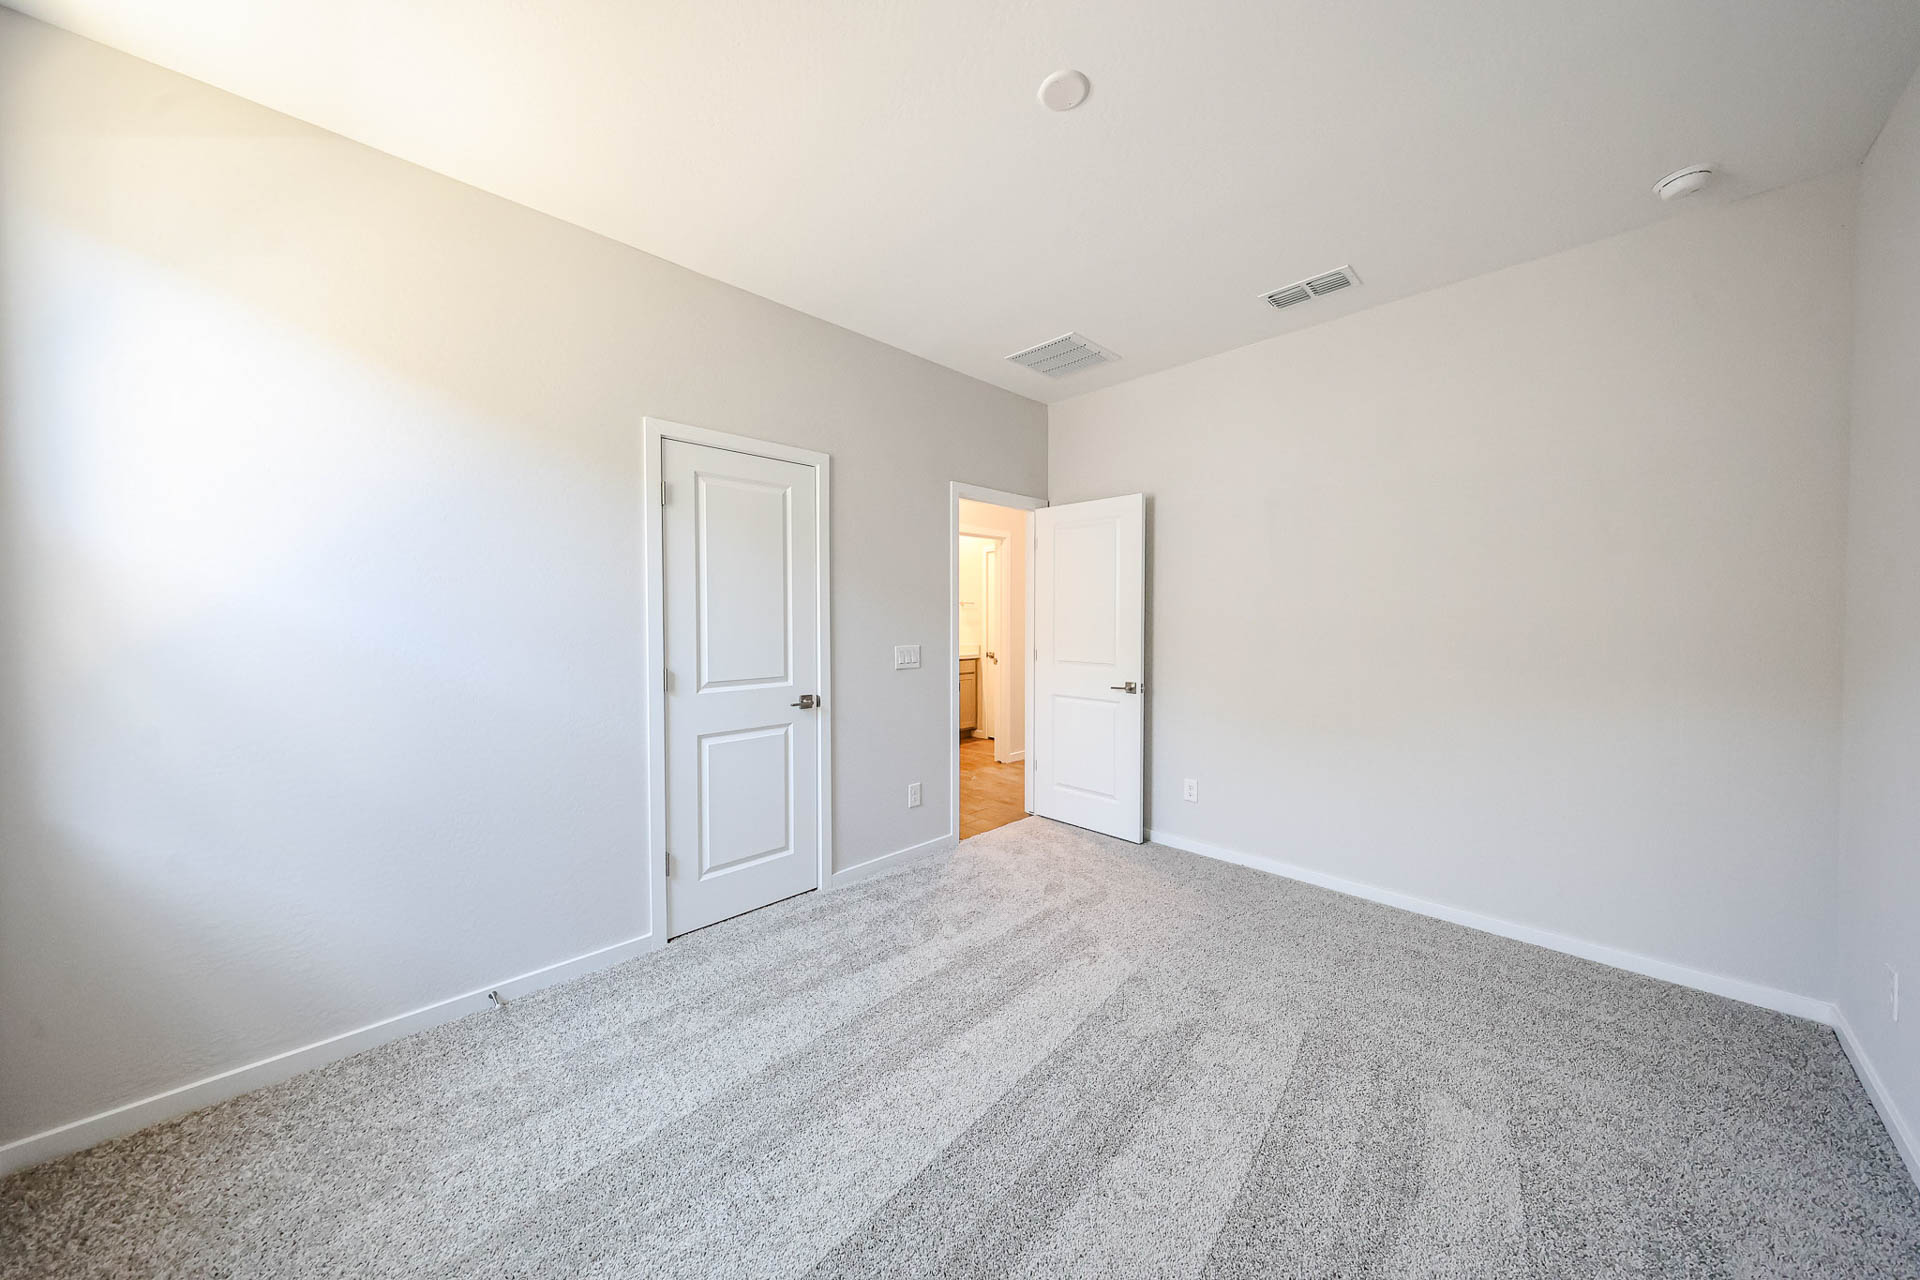
The impeccable Laurel plan is well worth a look! This three-bedroom home offers a contemporary single floor layout with an open kitchen—featuring an island and a walk-in pantry—overlooking a dining area and an airy great room. Use the covered patio right outside for fantastic entertaining! The secondary bedrooms are separate from primary suite and provide privacy for all.

Floorplans