Request Info from 12471 North 305th Avenue
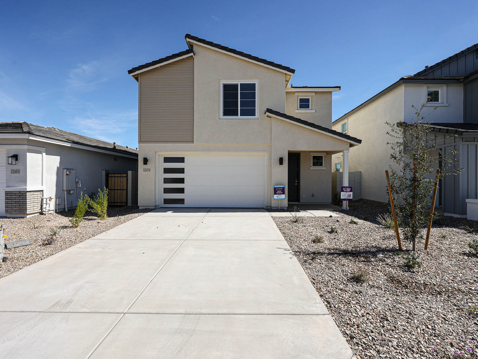
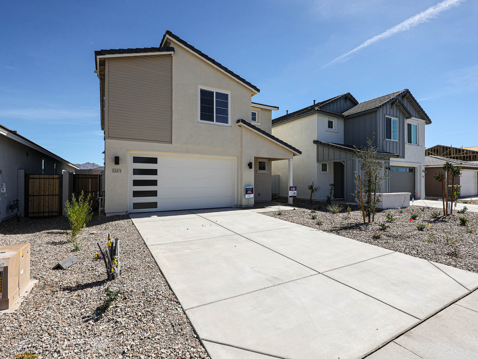
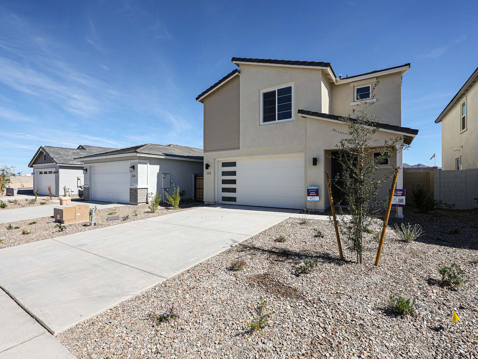
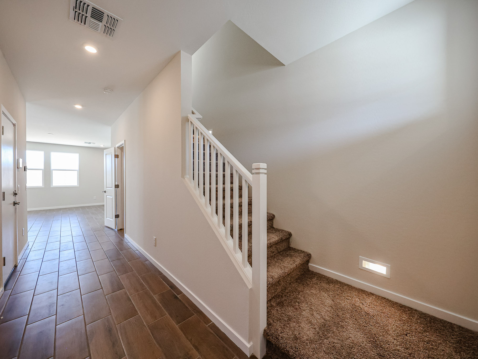
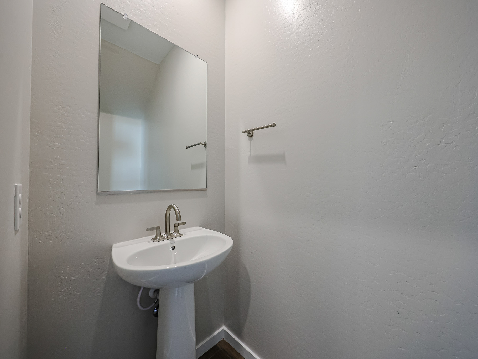
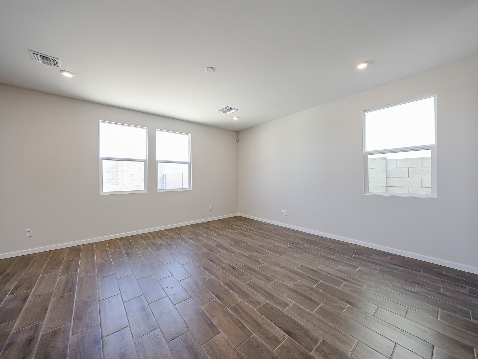
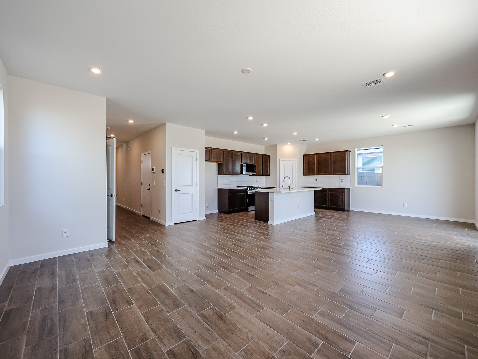
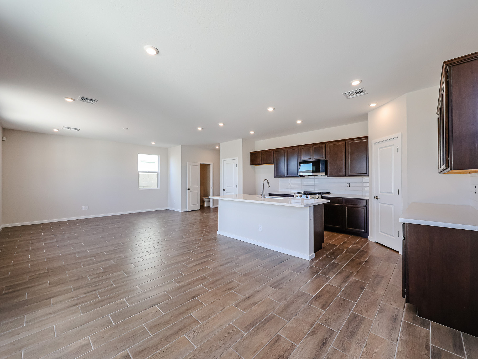
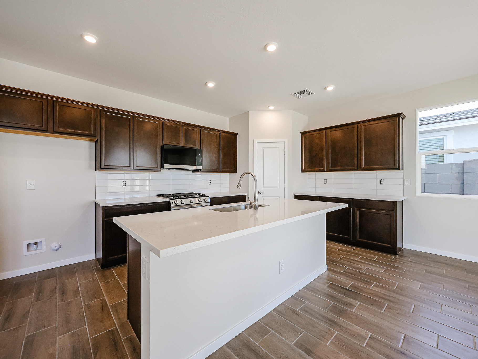
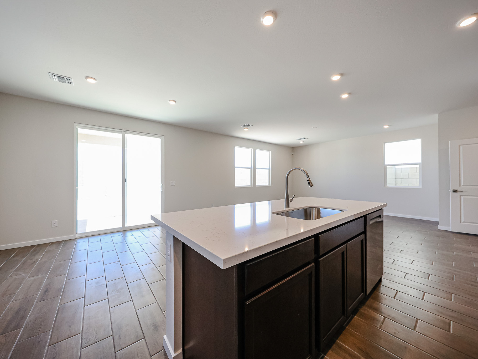
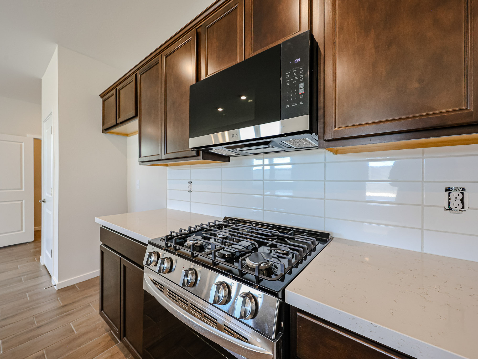
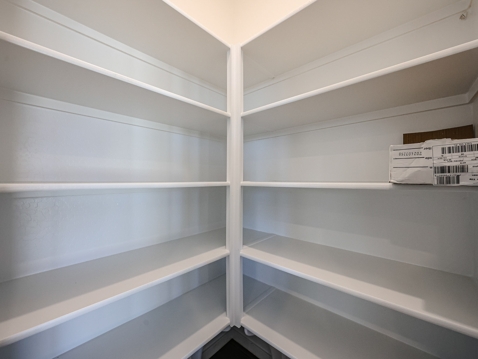
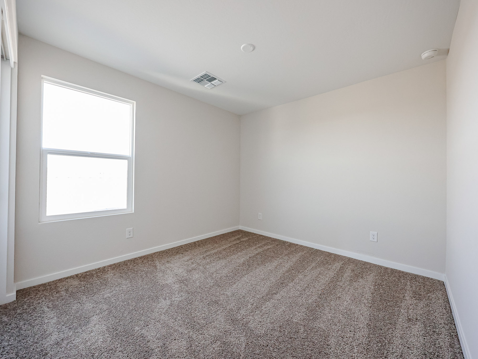
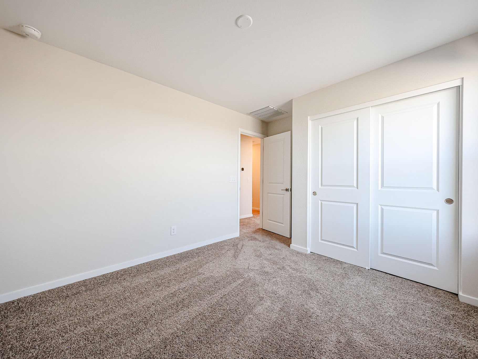
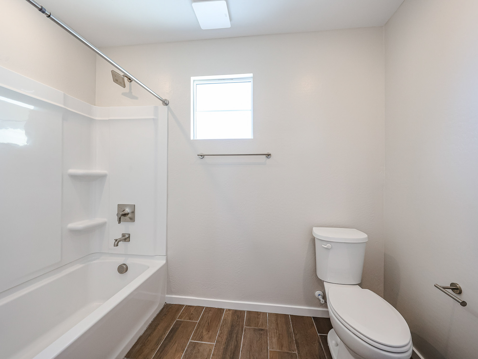
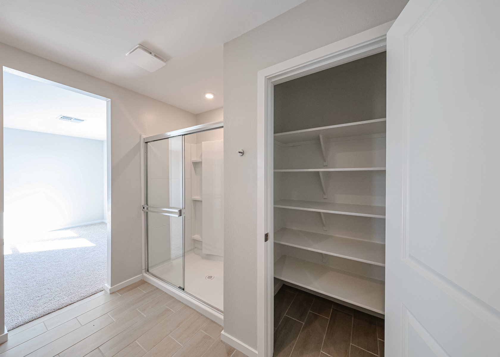
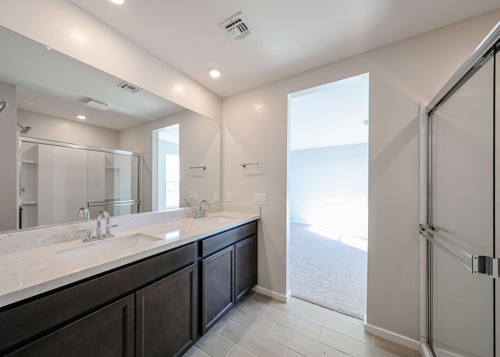
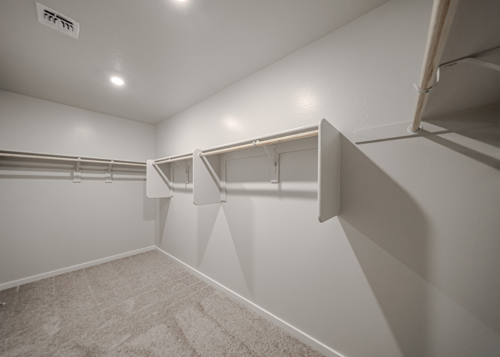
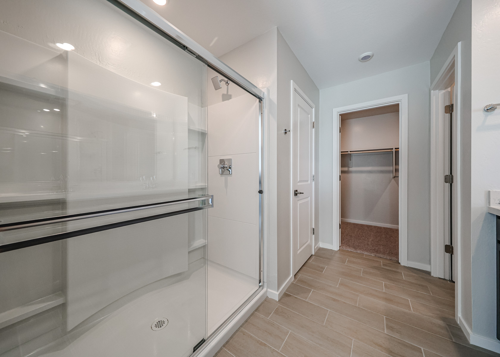
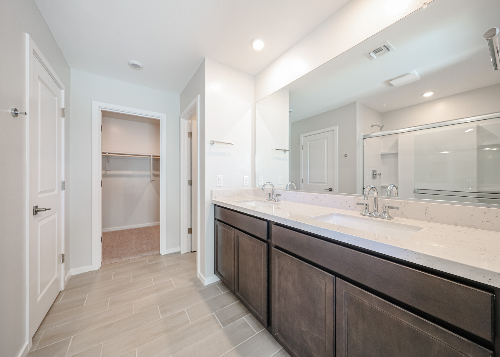
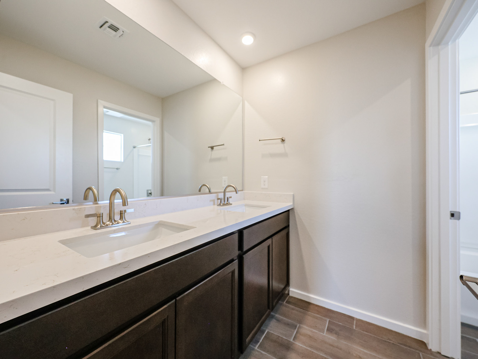
Two-story modern house with a beige exterior, garage, and a driveway. The front yard is landscaped with rocks and a few small plants. Signs are posted near the entrance. Two-story modern suburban house with a double garage, light-colored exterior, and a wide concrete driveway, surrounded by xeriscape landscaping. Other similar homes are nearby. Two-story modern house with a white garage door, minimal landscaping, and a "For Sale" sign in the gravel front yard under a clear blue sky. A hallway with brown tile flooring leads to a carpeted staircase with a white railing and a room with large windows in the background. A small bathroom with a pedestal sink, a rectangular mirror above it, a wall-mounted towel bar, and light gray textured walls. Empty room with light-colored walls, three windows, recessed ceiling lights, and wood-look tile flooring. Spacious open-concept kitchen and living area with wood-look tile flooring, white walls, recessed lighting, and large windows. Spacious open-concept kitchen and living area with wood-look tile flooring, dark cabinets, white countertops, and recessed lighting. Modern kitchen with dark wood cabinets, white countertops, stainless steel appliances, tile flooring, and a central island. White backsplash and bright natural light from window. Modern empty kitchen and living area with tile flooring, white walls, recessed lighting, large windows, sliding glass door, and a central island with a sink. Modern kitchen with a stainless steel gas stove, overhead microwave, white tile backsplash, and dark wood cabinets. Empty white pantry shelves with a single cardboard box and a labeled package on the upper right shelf. Empty room with beige carpet, off-white walls, a single window, and a ceiling vent. No furniture or decorations are present. Empty bedroom with beige walls, carpeted floor, a closed double-door closet, and an open doorway leading to a lit hallway. Natural light enters from a window out of frame. Modern bathroom with double sinks, dark wood cabinets, large mirror, and neutral-colored walls and floor; empty towel racks are visible on the wall. A bathroom with a white bathtub and shower, a white toilet, a towel bar, and wood-look tile flooring under a small window. A bathroom with a glass-enclosed shower, beige tile flooring, and an open closet with white shelves and a brown floor. Modern bathroom with double sink vanity, large mirror, glass shower enclosure, and tiled floor, leading to a carpeted room with natural light. Empty walk-in closet with beige carpet, white walls, and multiple wooden hanging rods and shelves on both sides. Ceiling vent and recessed lighting are visible. Modern bathroom with a large glass-enclosed shower, beige tile flooring, two white doors, and an open walk-in closet with shelving. Modern bathroom with double sinks, large mirror, glass shower, and walk-in closet with open shelving. Light gray floor tiles and white walls.

Century Communities - Manzanita at Teravalis

Oak

12471 North 305th Avenue
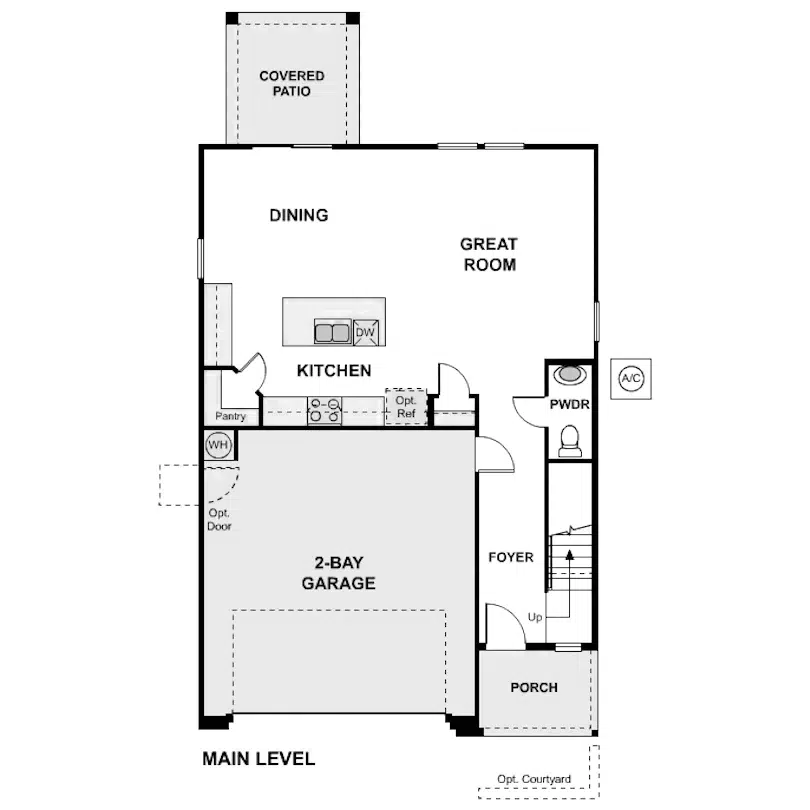
The three-bedroom Oak plan brings modernity beautifully to life, starting with an airy, open layout at the center of the home. A spacious great room and a dining area overlook an impressive kitchen, boasting a center island, granite countertops, a walk-in pantry, and stainless-steel appliances. A covered patio sits right outside. Upstairs, there are three generous bedrooms, including a primary suite with a walk-in closet and a private bath. A versatile loft space completes this attractive floor plan.

Floorplans
Interested in receiving updates about Teravalis?

I'm interested