Request Info from 30136 West Windrose Drive
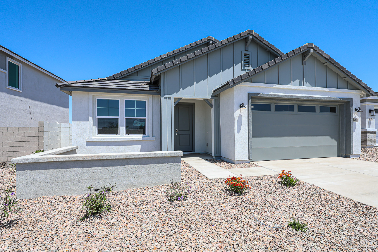
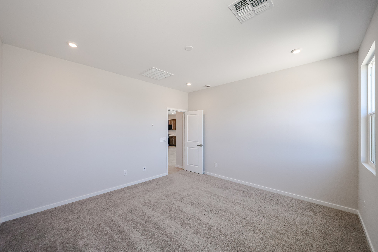
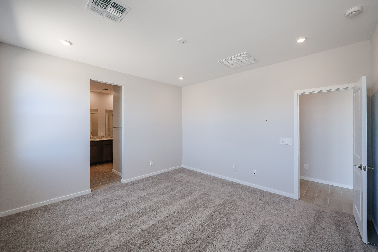
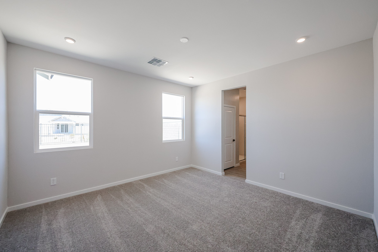
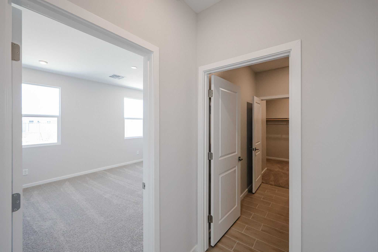
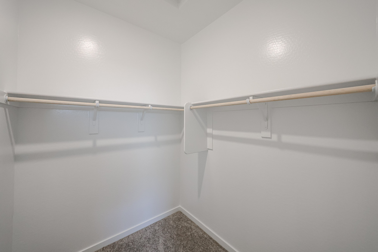
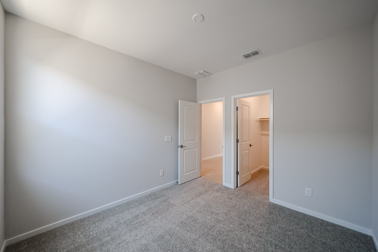
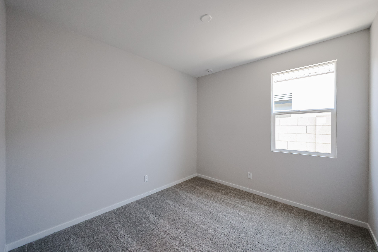
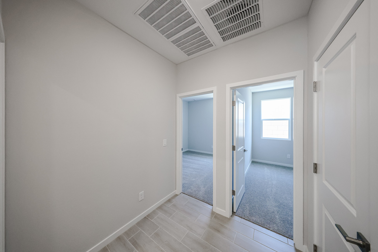
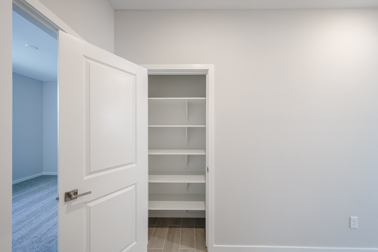
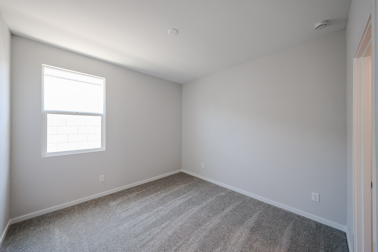
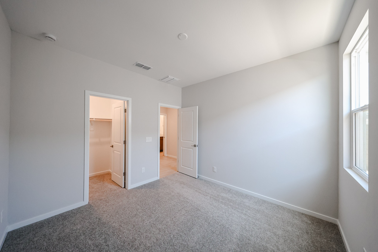
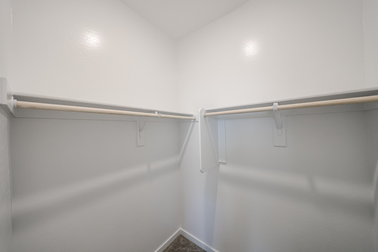
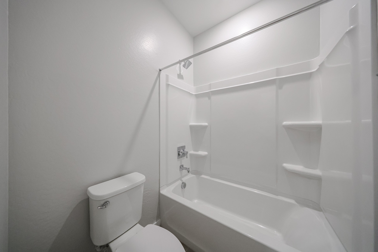
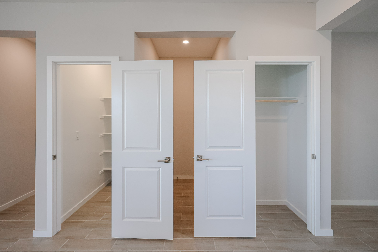
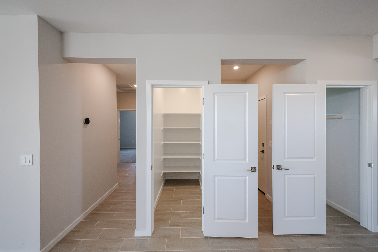
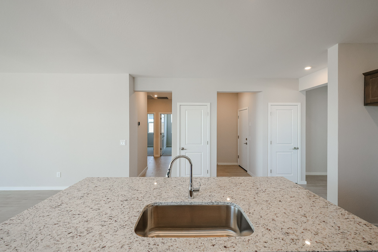
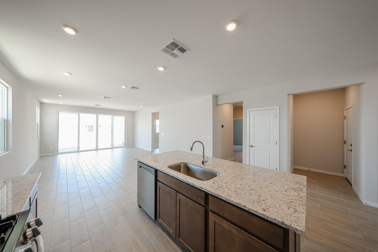
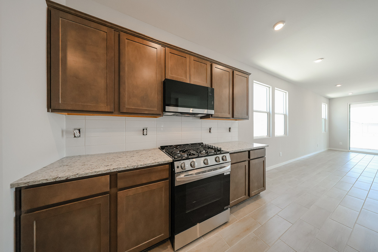
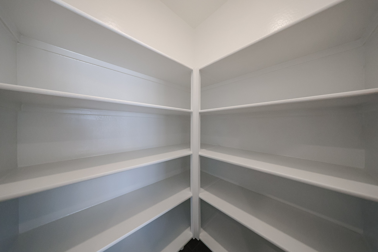
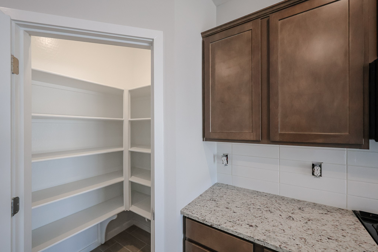
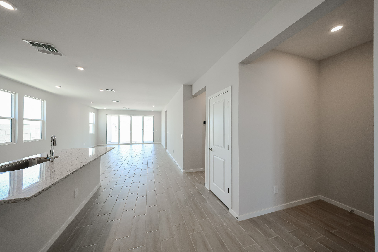
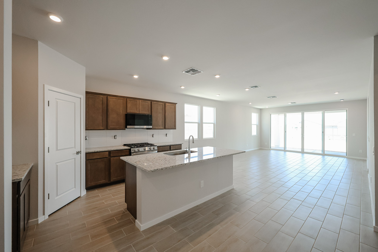
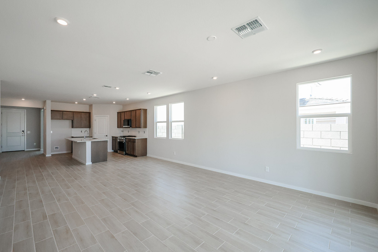
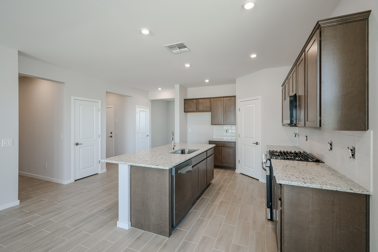
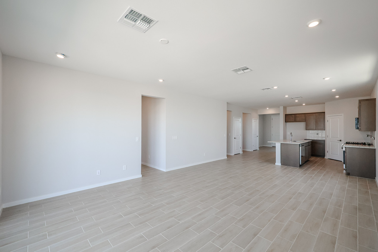
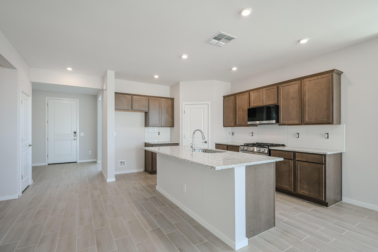
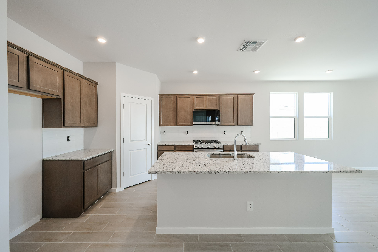
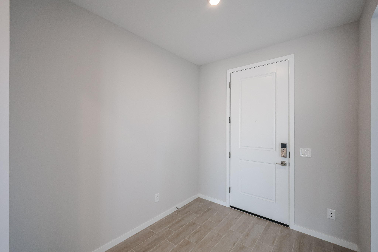
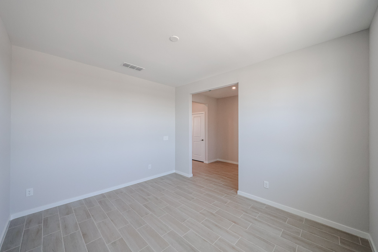
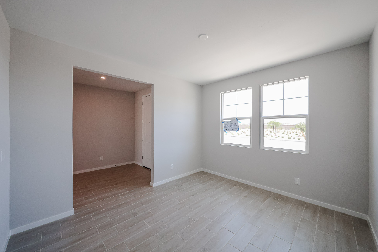
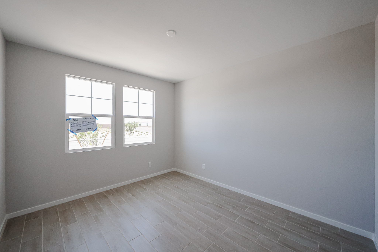
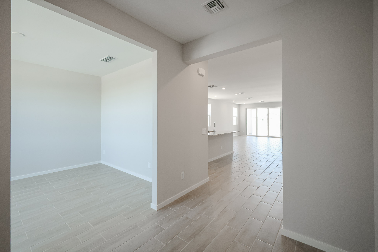
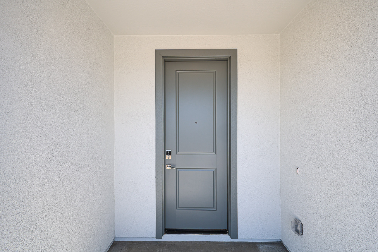
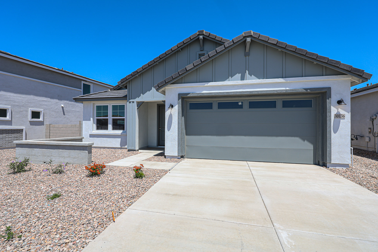
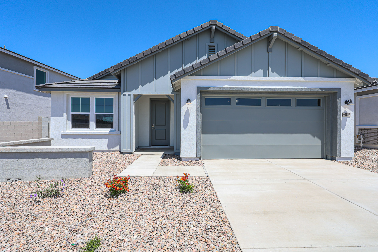
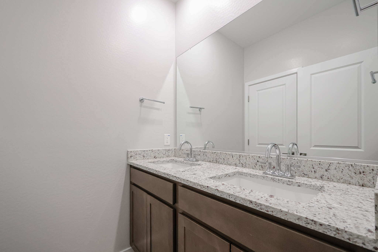
Single-story modern house with a gray garage door, white walls, and a rock landscape under a clear blue sky. Empty carpeted room with white walls, ceiling lights, a window on the right, and an open door leading to another area of the house. Empty bedroom with beige carpet, white walls, recessed ceiling lights, and two doorways leading to a bathroom and hallway. Empty bedroom with light gray walls, two windows, recessed lighting, and carpeted floor. An open doorway leads to a walk-in closet. View of a hallway with two open doors, one leading to a carpeted bedroom with windows, and the other to a tiled walk-in closet or storage space. Empty walk-in closet with white walls, beige carpet, and two wooden hanging rods on opposite sides. Empty room with gray carpet, white walls, and open doors leading to a hallway and a walk-in closet. Ceiling vent and recessed light are visible. Empty room with light gray carpet, white walls, and a single window letting in daylight. The window shows a view of a brick wall outside. A hallway with light tile flooring and two open doors leading to carpeted rooms, white walls, and air vents on the ceiling. Open white door reveals a small closet with four empty white shelves, set against light-colored walls and a tiled floor. Empty room with light gray walls, carpeted floor, a single window on the left wall, and a doorway on the right. Empty bedroom with light gray walls, carpeted floor, a window, a walk-in closet to the left, and an open door leading to a hallway. Empty walk-in closet with white walls, two wooden hanging rods, and carpeted flooring. The closet is well-lit and clean. Modern bathroom with double sinks, granite countertop, brown cabinets, white walls, a large mirror, and two doors reflected in the mirror. White bathroom with a toilet and a built-in bathtub-shower combo, featuring a showerhead, faucet, and three shelves in a bright, minimal space. Three open closets with white doors in a modern room; the left closet has shelves, the center closet is empty, and the right closet has a single hanging rod. A room with beige tile floor, three white doors, one open revealing shelves, another partially open, and a hallway visible to the left. View from a kitchen island with a sink facing a hallway and three closed white doors in a modern, unfurnished home with neutral walls and floors. Modern kitchen with granite island, sink, and dark cabinets, opening into a spacious, bright living area with tile flooring and large sliding glass doors. Modern kitchen with brown cabinets, granite countertops, a stainless steel gas stove, and a black microwave, set against a white tile backsplash and a tiled floor. Empty walk-in pantry with white built-in shelves on two walls, extending from floor to ceiling, under bright lighting. A kitchen with brown cabinets and granite countertop next to an open door revealing empty white shelves in a pantry. Modern, empty open-concept living space with light tile flooring, white walls, large windows, a kitchen island, and a hallway leading to other rooms. Spacious modern kitchen with brown cabinets, granite island, and open floor plan leading to a bright living area with large windows and sliding glass doors. Spacious, unfurnished open-concept living area with tile flooring, recessed lighting, two windows, and a kitchen with wooden cabinets and stainless steel appliances in the background. Modern kitchen with wood cabinets, granite countertops, center island with sink, gas stove, tile flooring, and recessed lighting. White walls and doors complete the space. Spacious, unfurnished open-plan living area with tiled floor, recessed lighting, and a modern kitchen featuring an island and stainless steel appliances. Modern kitchen with brown cabinets, white countertops, an island with a sink, built-in appliances, and light wood-look tile flooring. White walls and recessed ceiling lights throughout. Modern kitchen with brown cabinets, granite island with sink, stainless steel appliances, and tile flooring. Two windows let in natural light. Walls and ceiling are white. A simple entryway with light beige tiled floor, white walls, and a closed white door with a modern handle and lock. Empty room with light-colored walls, beige tile flooring, ceiling vent, and electrical outlets visible; no furniture or decor present. Empty room with light gray walls, light wood-look tile flooring, ceiling vent, and an open doorway leading to a hallway with a closed white door. Natural light enters from the right. Empty room with light-colored tile flooring, white walls, two windows, and an open doorway leading to a small hallway with a closet. Empty room with light gray walls, two windows, tan wood-look tile flooring, and a ceiling light; sunlight is coming through the windows. Empty modern interior with tiled floors, white walls, and large windows letting in natural light. Open layout connects multiple rooms. Gray front door with a rectangular design set in a white stucco wall, featuring a silver handle and digital lock, photographed from straight on. Single-story modern house with a two-car garage, gray roof, and light exterior, surrounded by a gravel yard and minimal landscaping under a clear blue sky. Single-story house with gray siding, a two-car garage, small front porch, and low-maintenance gravel landscaping with a few flowering plants under a clear blue sky.

Century Communities - Willow at Teravalis

Champlain

30136 West Windrose Drive
Discover the perfect balance of timeless design and modern comfort in The Champlain, a thoughtfully crafted single-story home that blends architectural charm with contemporary elegance. With its versatile layout and inviting spaces, this popular floor plan is a featured favorite in many of our communities.

Sales office