Request Info from 30137 West Palo Brea Way
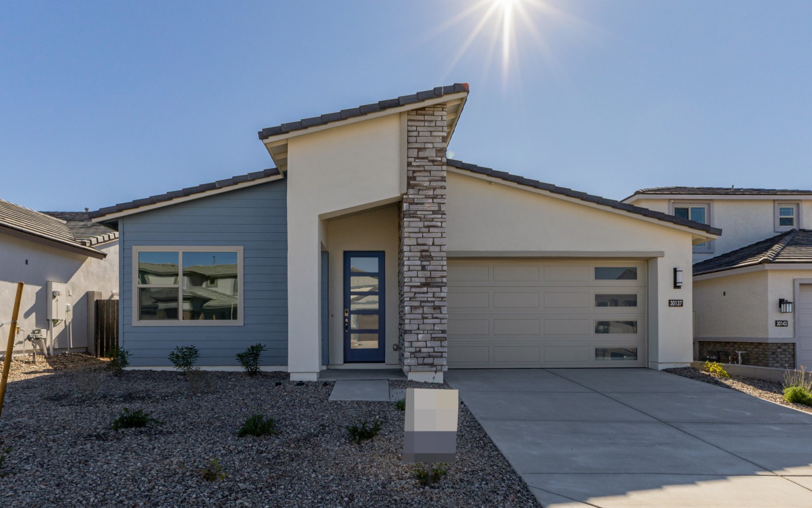
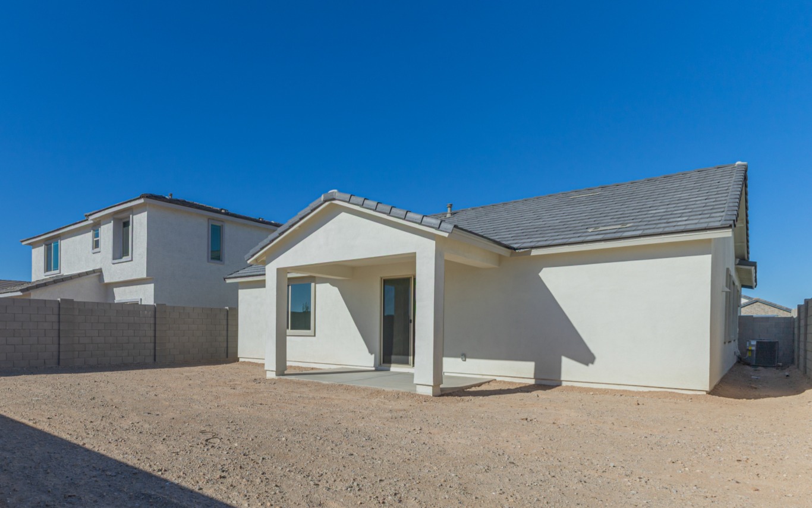
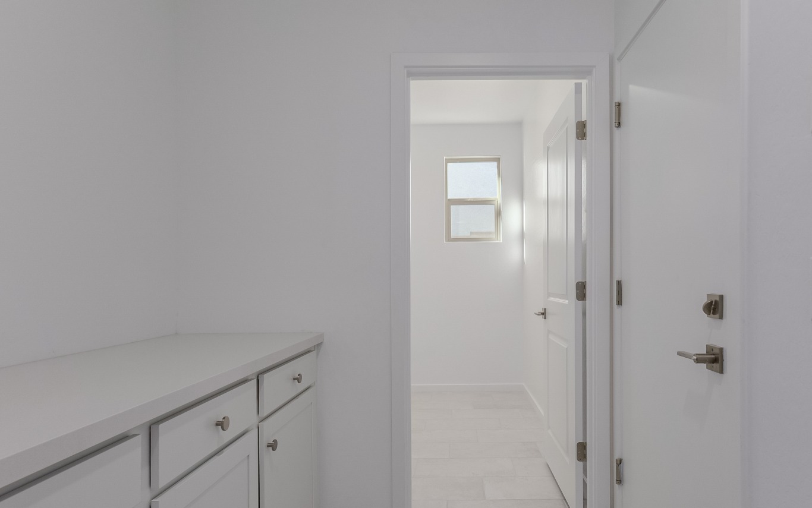
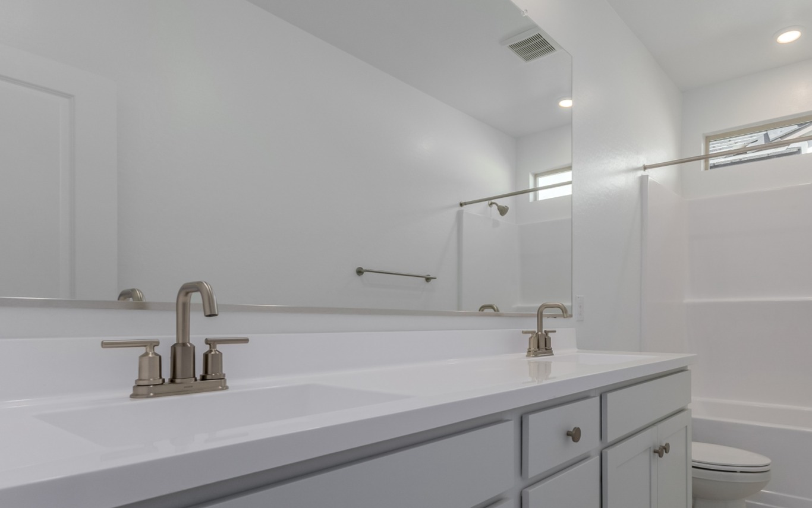
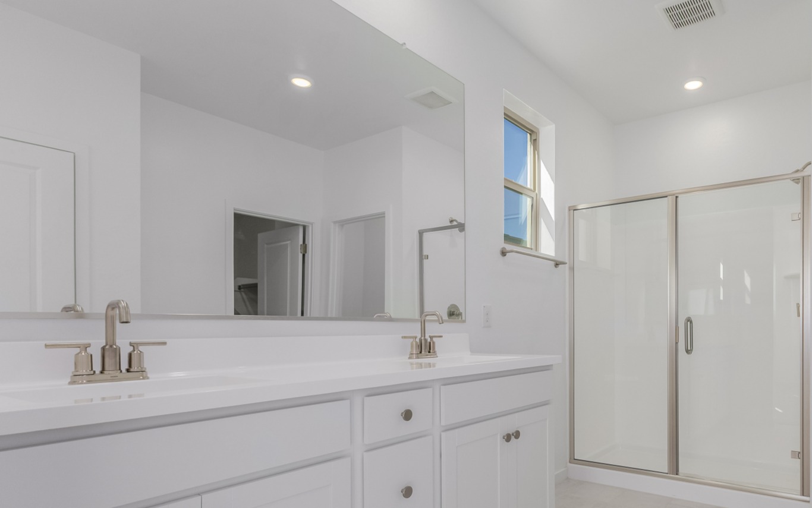
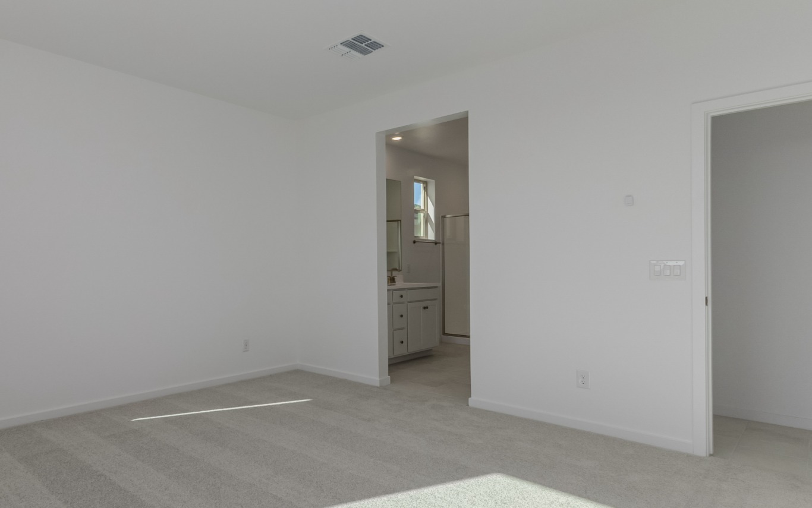
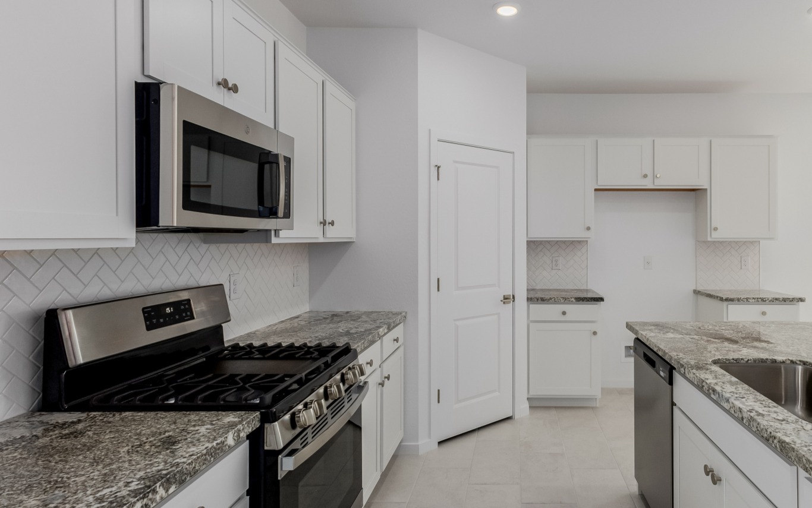
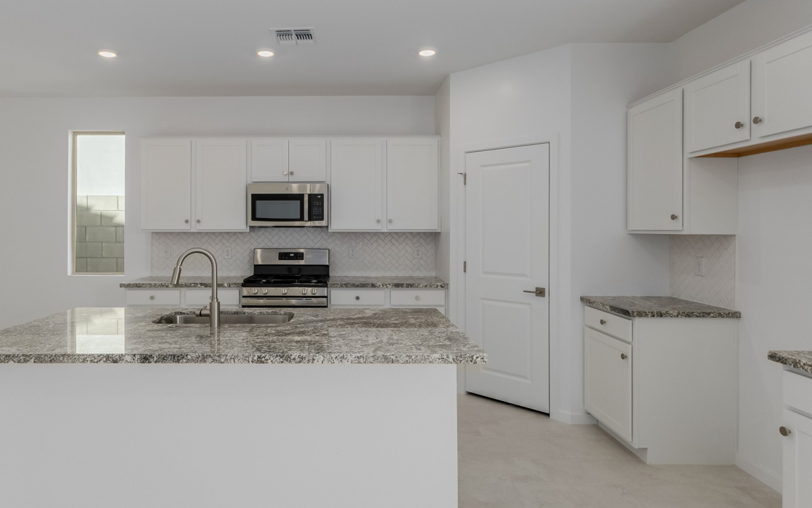
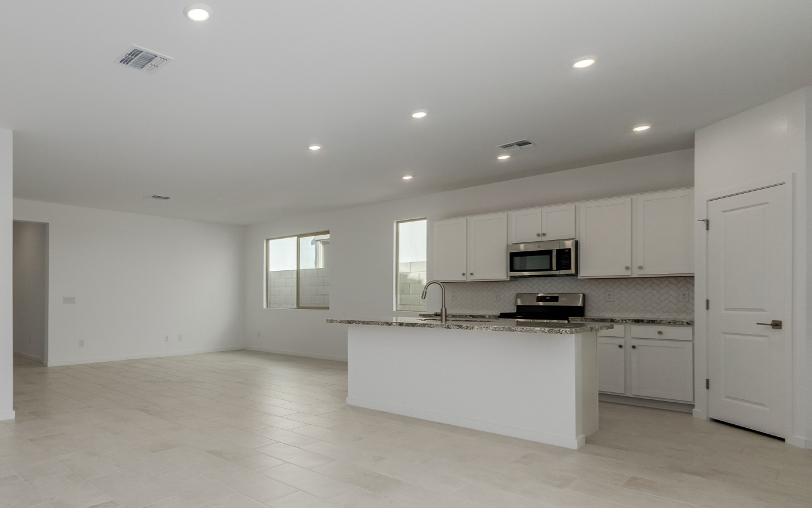
Single-story modern house with stone accents, blue and cream exterior, double garage, and a gravel front yard under clear sky with sunlight. Single-story white house with gray roof, a covered patio, and no landscaping in the backyard; clear blue sky in the background. A white hallway with cabinets on the left leads to a bright room with a window and a closed door, all featuring minimalist design. Modern bathroom with a double-sink vanity, large mirror, white countertop, silver fixtures, and a shower-tub combo in the background. Empty white walk-in closet with multiple hanging rods and shelves attached to the walls. Modern bathroom with white cabinets, double sinks, large mirror, and a glass-enclosed shower. Walls and ceilings are painted white, and there is a small window above the shower area. Empty room with light gray carpet, white walls, an open doorway leading to a bathroom with a vanity, and a closed door on the right. Ceiling vent and wall light switches are visible. Modern kitchen with white cabinets, stainless steel appliances, granite countertops, a gas stove, an over-the-range microwave, and a central island with a sink. Modern kitchen with white cabinets, stainless steel appliances, granite countertops, an island with a sink, and recessed lighting. Modern, unfurnished open-concept kitchen and living area with white cabinets, stainless steel appliances, and tiled floors. Large windows provide natural light.

Risewell Homes - The Residences

Plan 4001

30137 West Palo Brea Way

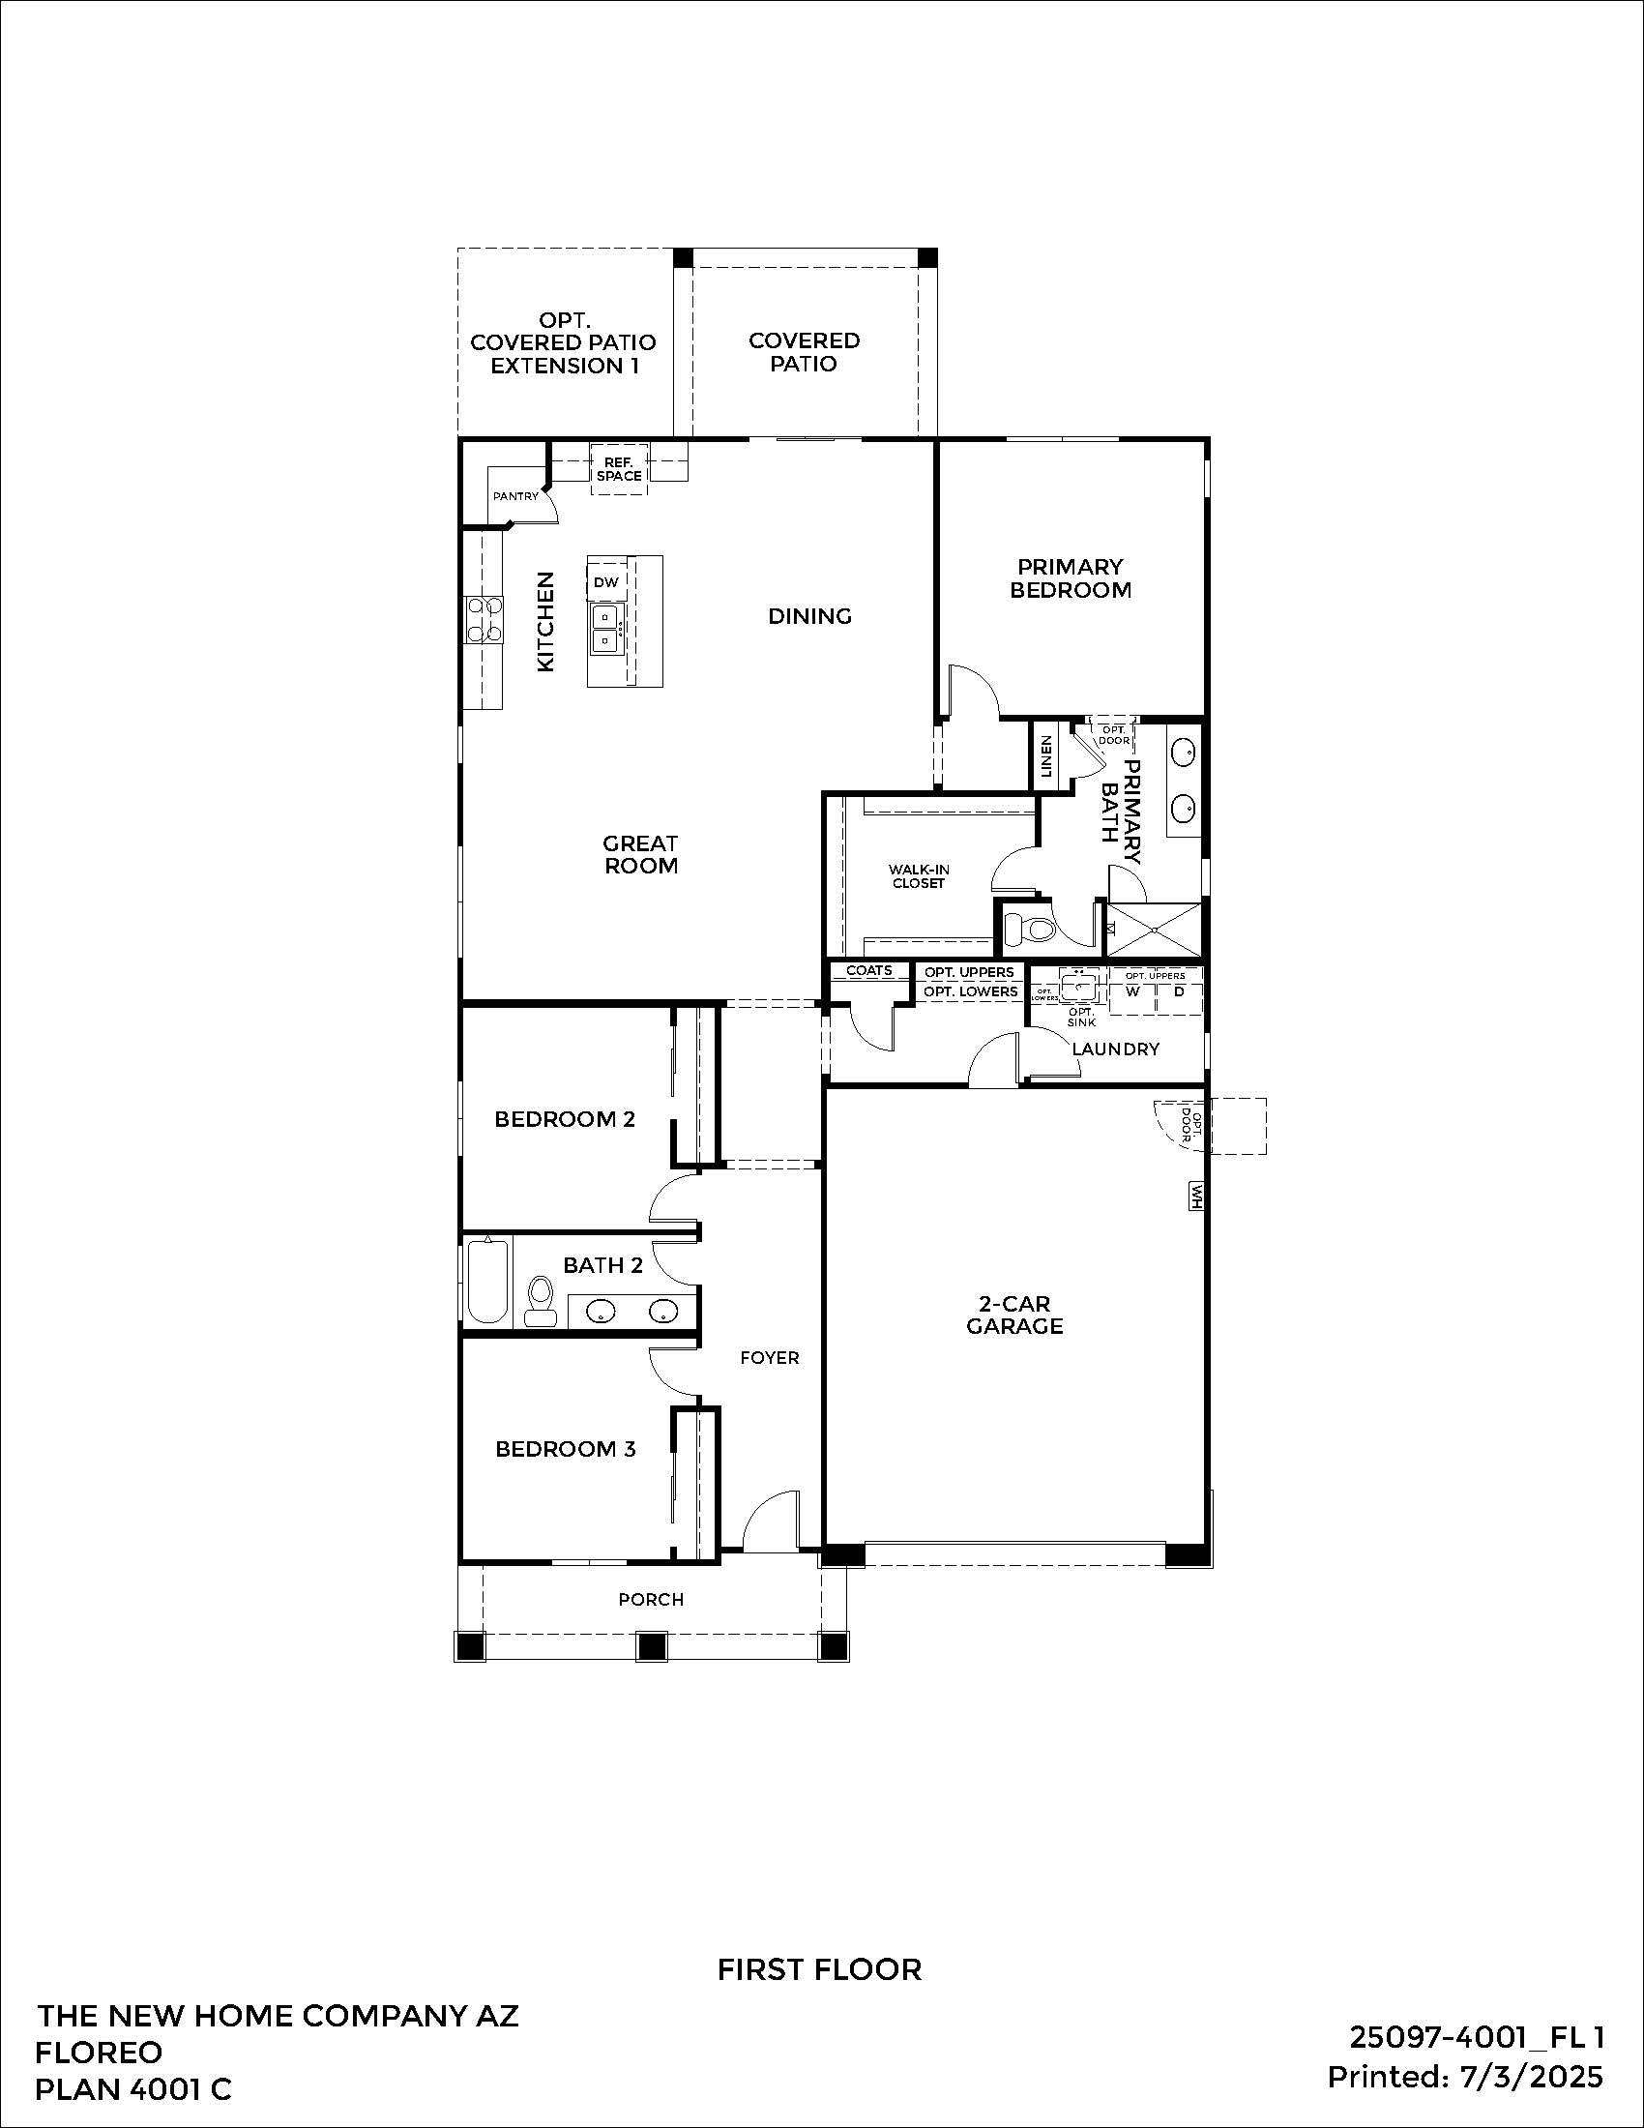
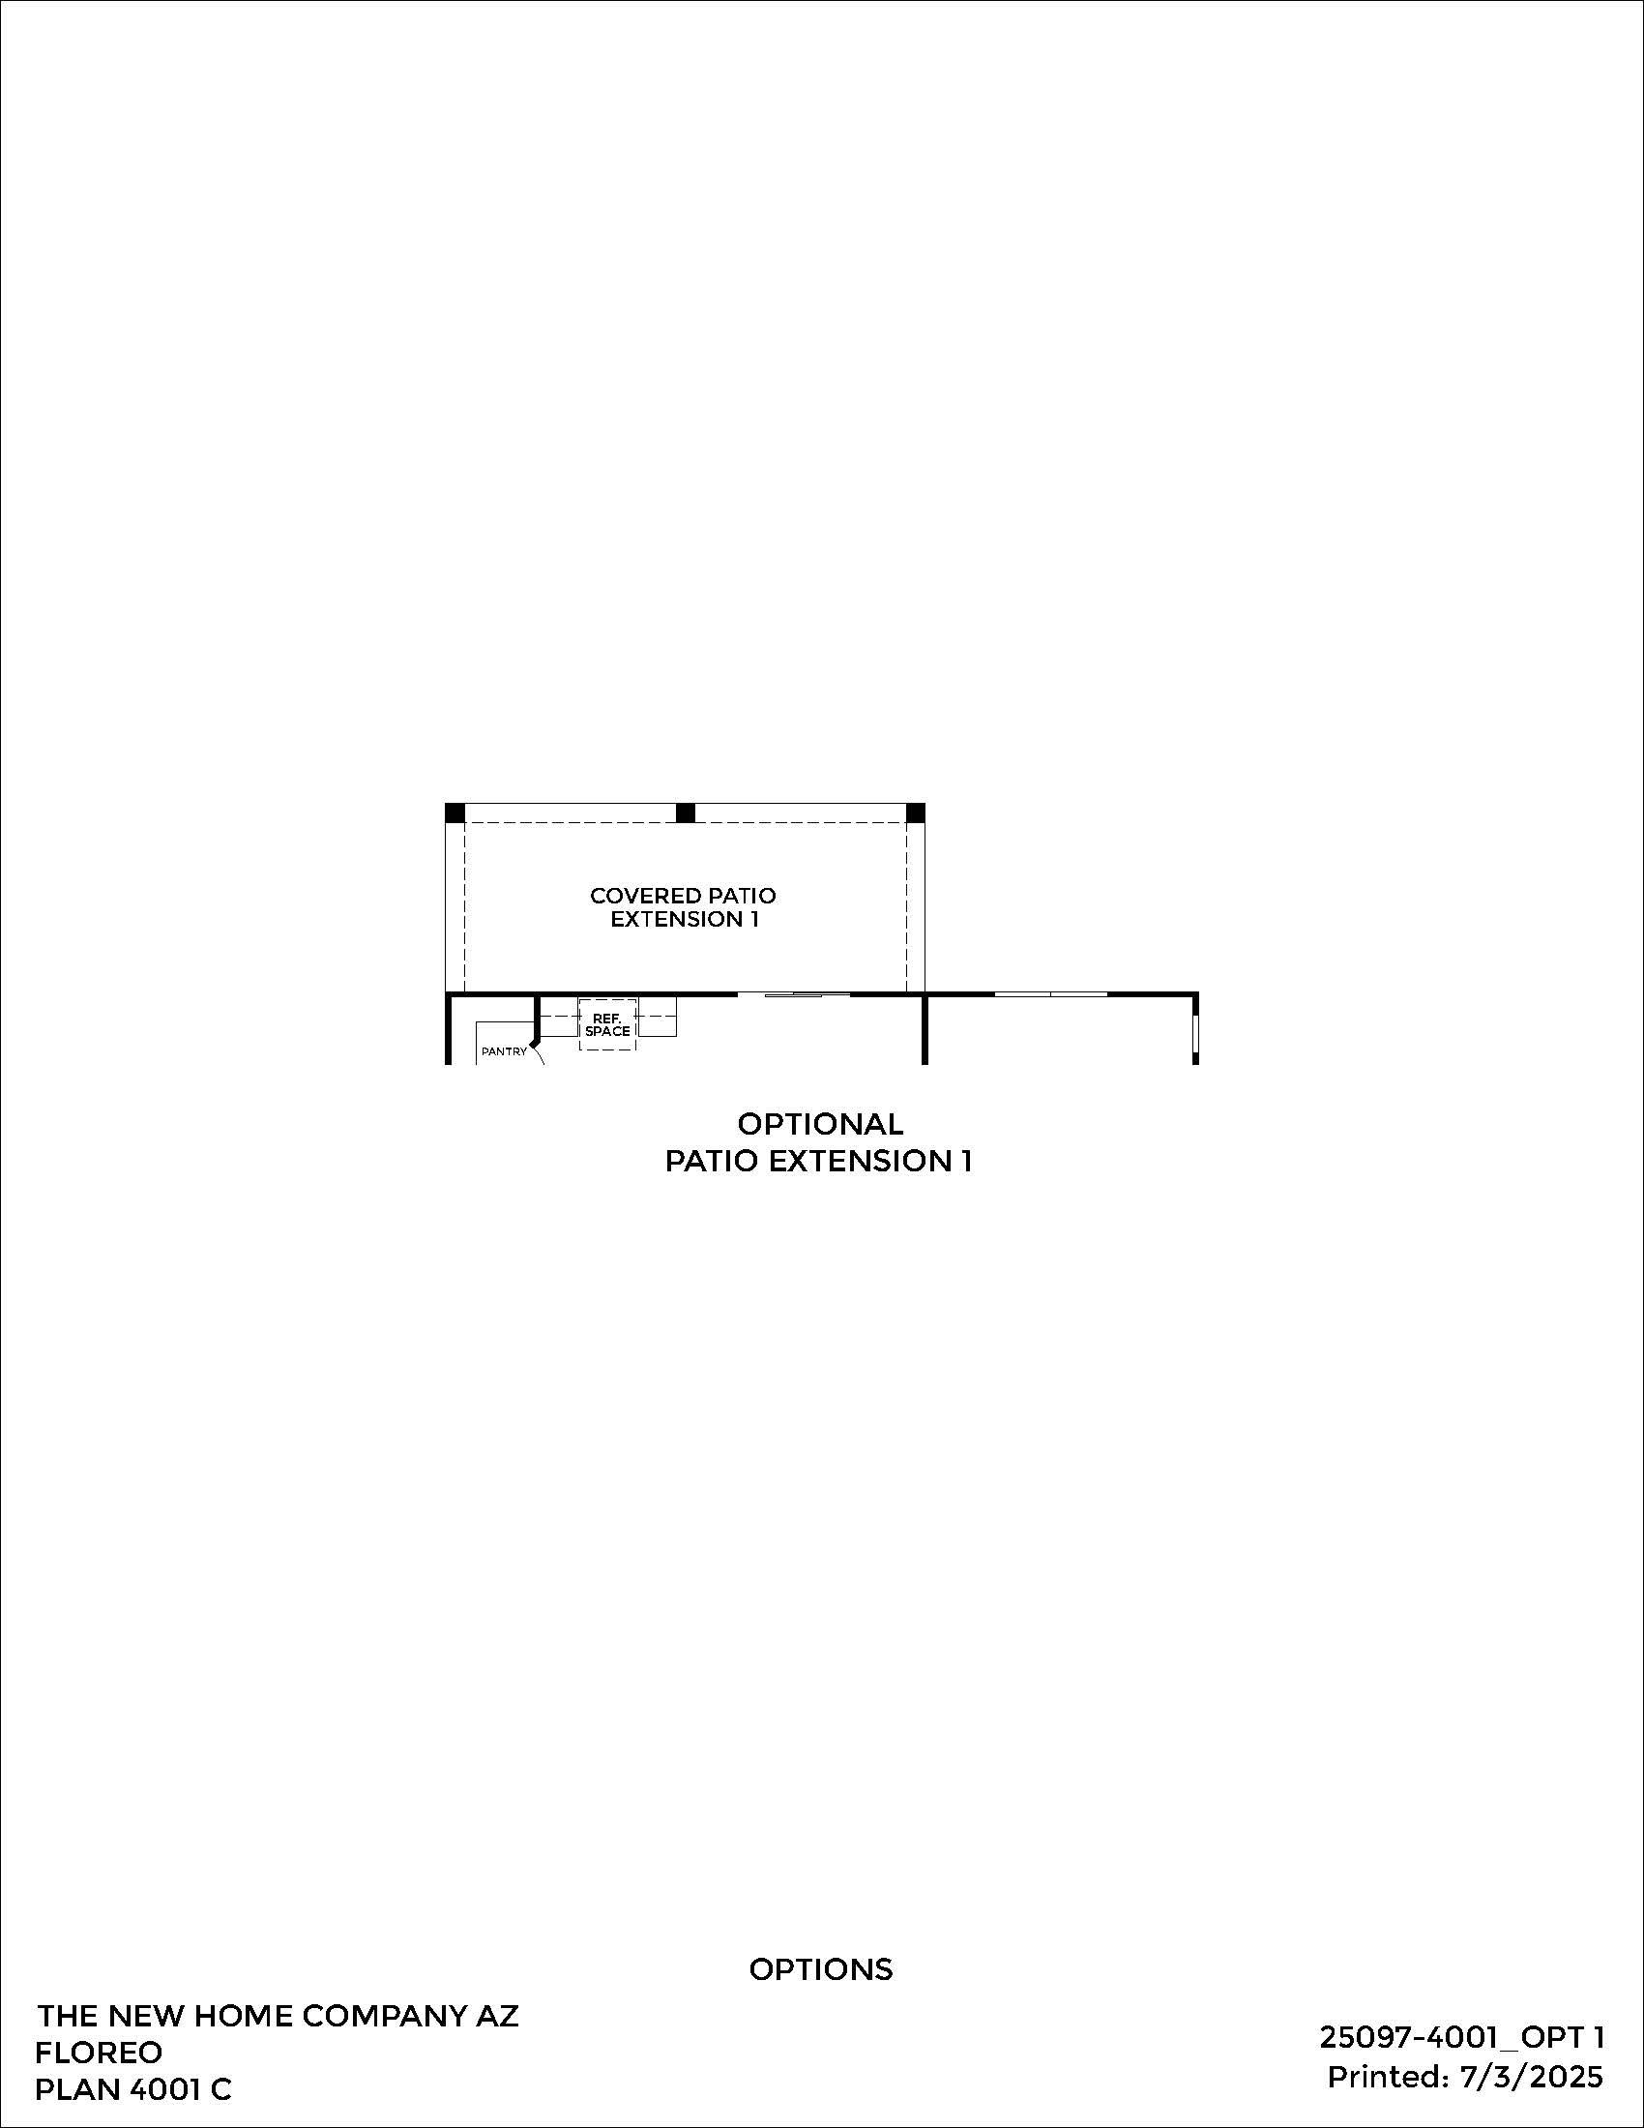
This home offers a thoughtfully efficient layout that’s perfect for modern living. The heart of the home is an expansive great room that seamlessly flows into the dining area and kitchen, creating a warm, open-concept environment that encourages connection and comfort. A private primary suite, set apart from the secondary bedrooms, provides a serene retreat with a walk-in closet and optional bath upgrades. The two secondary bedrooms are positioned near the front of the home, ideal for guests, kids, or a home office setup. Optional features like a covered patio extension expand the living space outdoors, ideal for al fresco dining or quiet evenings under the stars. This plan is designed for buyers who value flow, functionality, and ease of maintenance without sacrificing style.

Sales office