Request Info from 30143 West Palo Brea Way
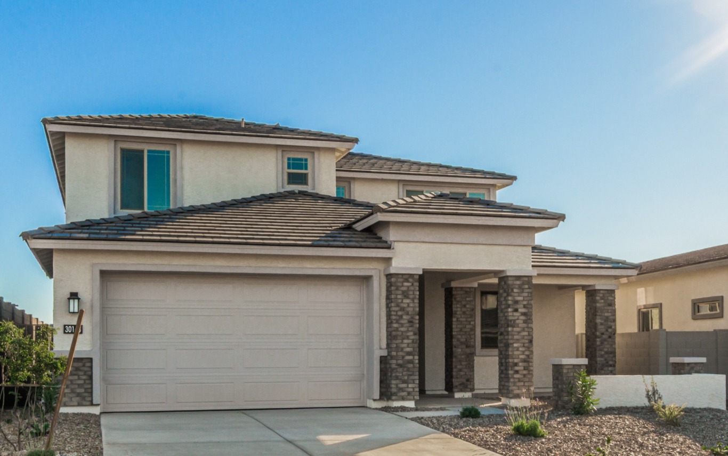
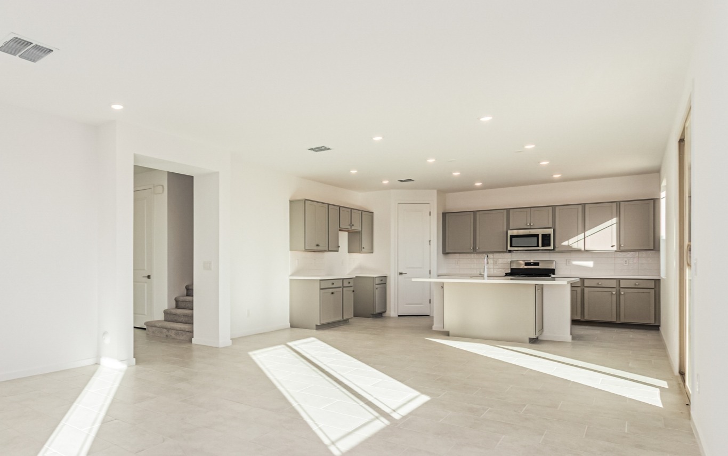
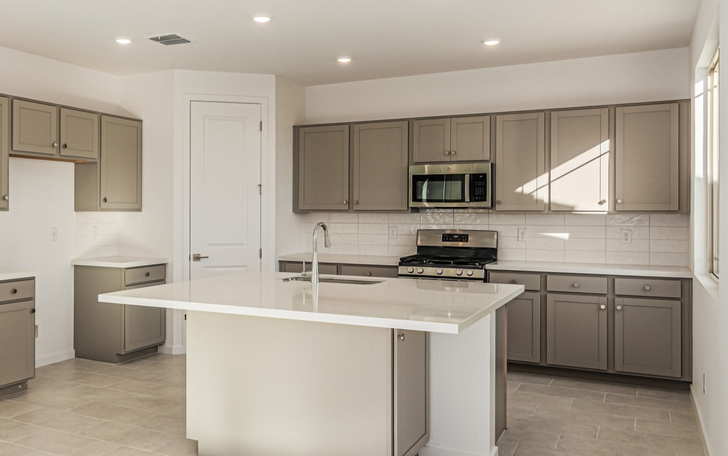
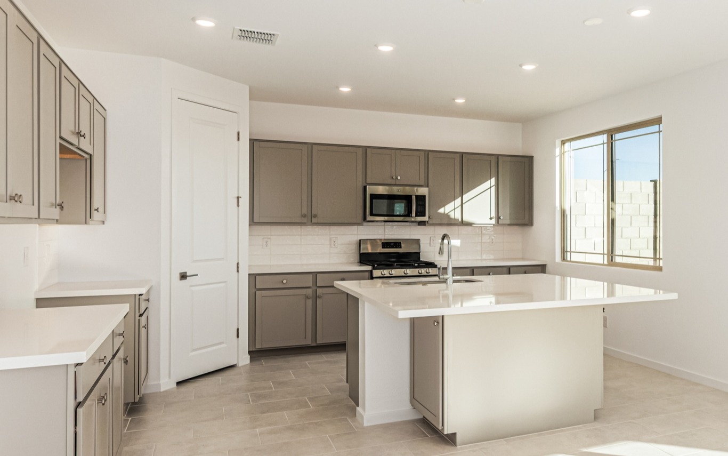
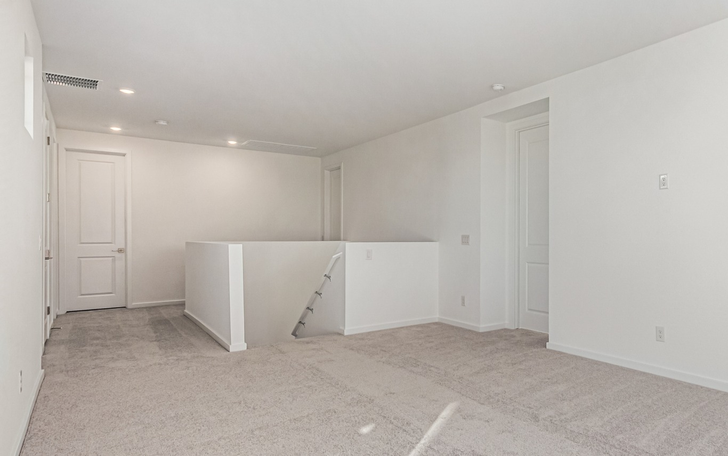
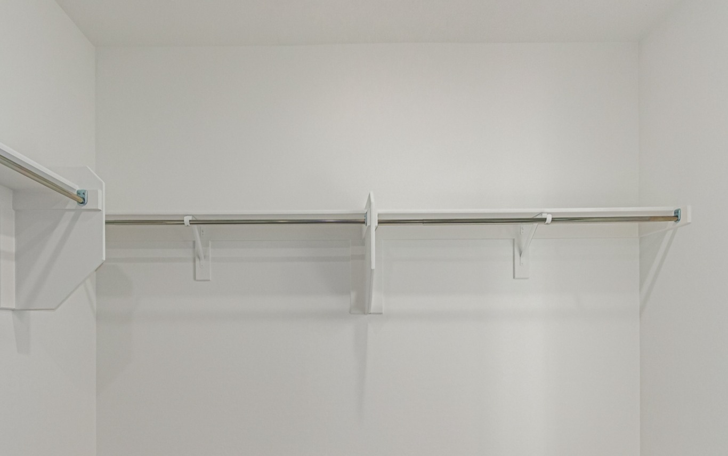
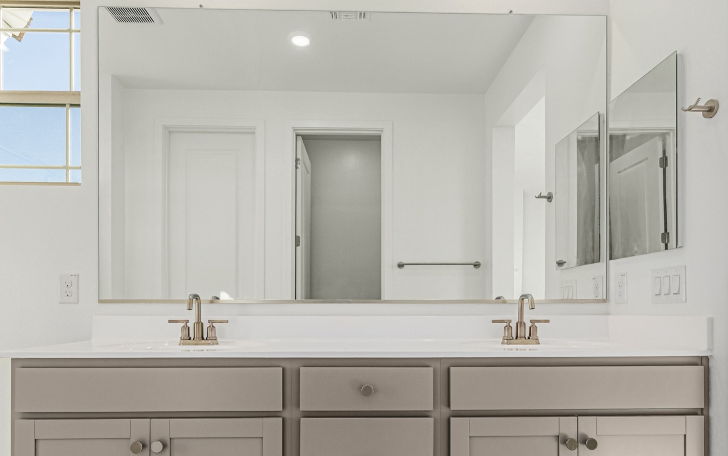
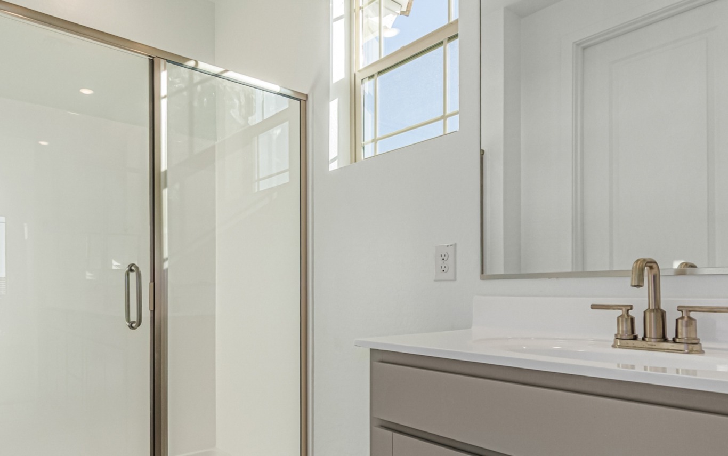
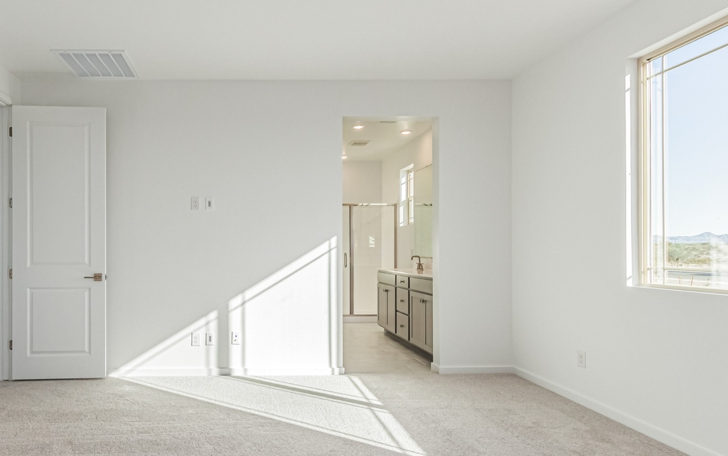
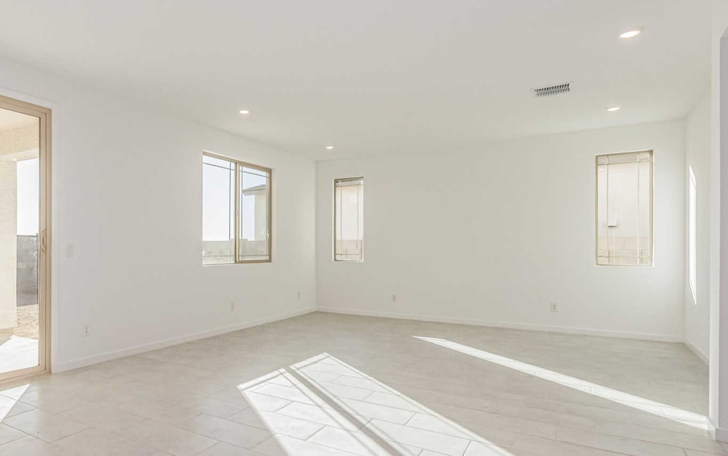
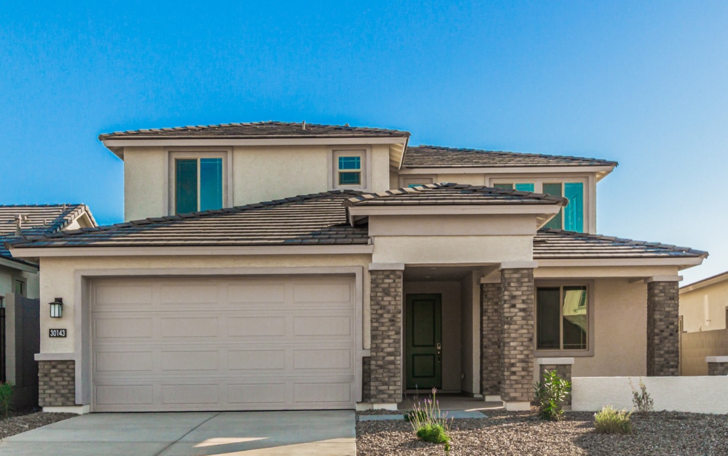
Two-story modern suburban house with a double garage, light-colored exterior, brick pillars, and a concrete driveway under a clear sky. Spacious, modern kitchen with gray cabinets, stainless steel appliances, white walls, and large windows letting in natural light. Modern kitchen with beige cabinets, white countertops, stainless steel appliances, a center island with sink, tiled floor, and recessed lighting. Modern kitchen with light gray cabinets, white countertops, stainless steel appliances, a center island, and a large window allowing natural light. Unfurnished, carpeted upstairs hallway and open area with white walls, closed doors, and a stair railing on the right side. Empty white walk-in closet with metal hanging rods and wall-mounted shelves, viewed from inside. Modern bathroom vanity with double sinks, light grey cabinets, large mirror, towel bar on the right wall, and a window on the left. Walls and countertop are white. A modern bathroom with a glass shower enclosure, a white vanity with a sink, and a window letting in natural light. Bright, empty bedroom with beige carpet, white walls, and an open doorway leading to a bathroom with double sinks and a shower. Sunlight streams through a window on the right. Empty, unfurnished room with white walls, large windows, recessed lighting, tiled floor, and sunlight streaming in through the windows. Two-story modern suburban house with tan stucco exterior, green front door, double garage, and stone accents, set against a clear blue sky.

Risewell Homes - The Residences

Plan 4005

30143 West Palo Brea Way

Step inside this dynamic, two-story home that delivers elevated functionality for modern households. The main floor features a full guest suite and flexible bonus room near a bright, open-concept great room and kitchen. A tandem 3-car garage ensures there’s space for everything—from weekend toys to workshop tools—while the upstairs is devoted to rest and play. The oversized loft acts as a second living room, perfectly positioned between three additional bedrooms, including a spacious primary suite with dual walk-in closets. Optional double doors and a covered patio extension offer opportunities for added privacy and seamless indoor-outdoor living. Ideal for larger households or those who love to host, this plan offers space that works as hard as you do.

Sales office