Request Info from 30210 West Wild Hazel Drive
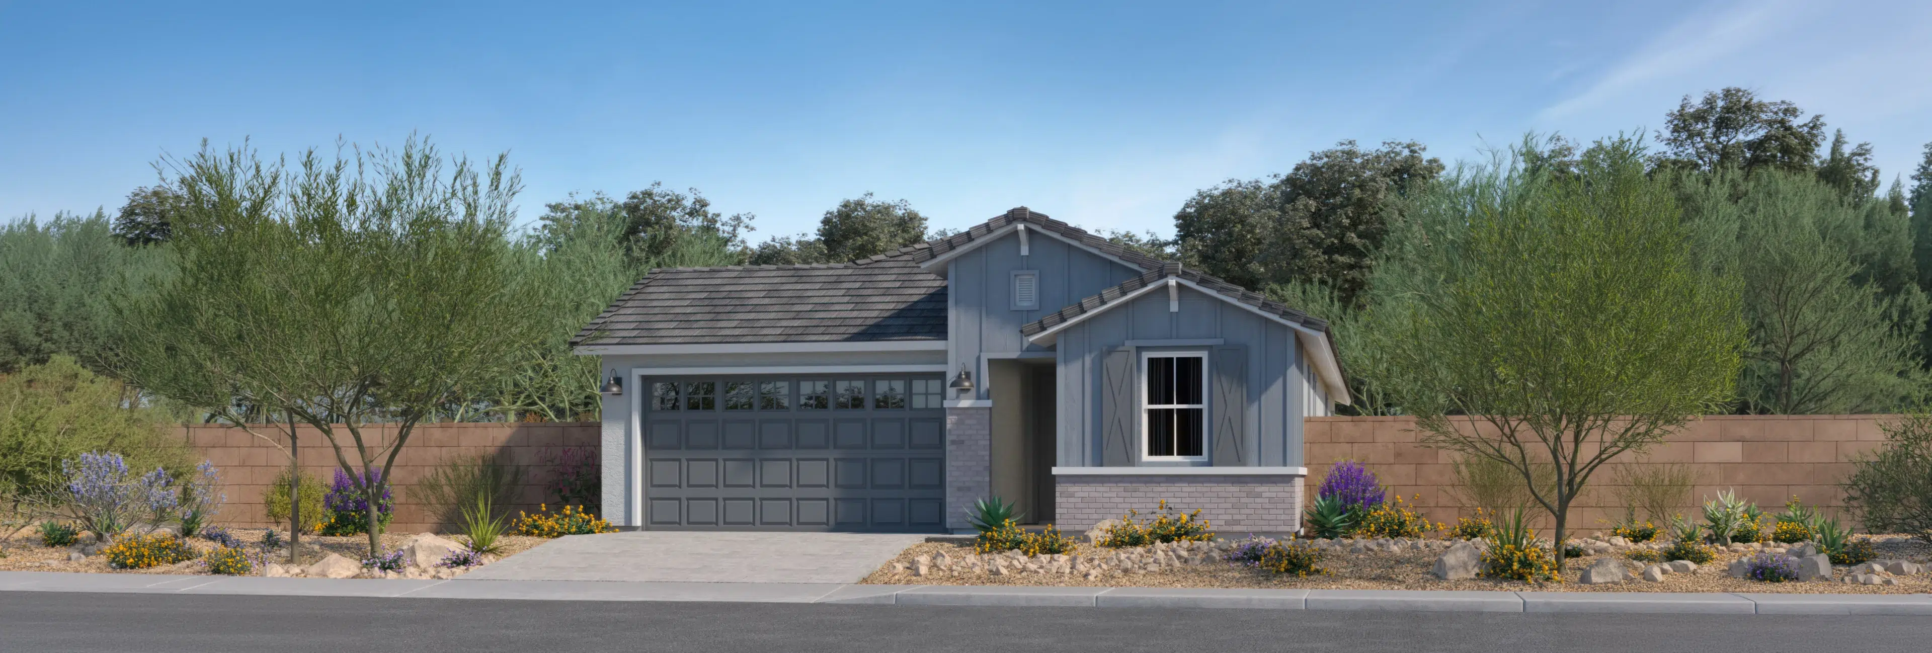
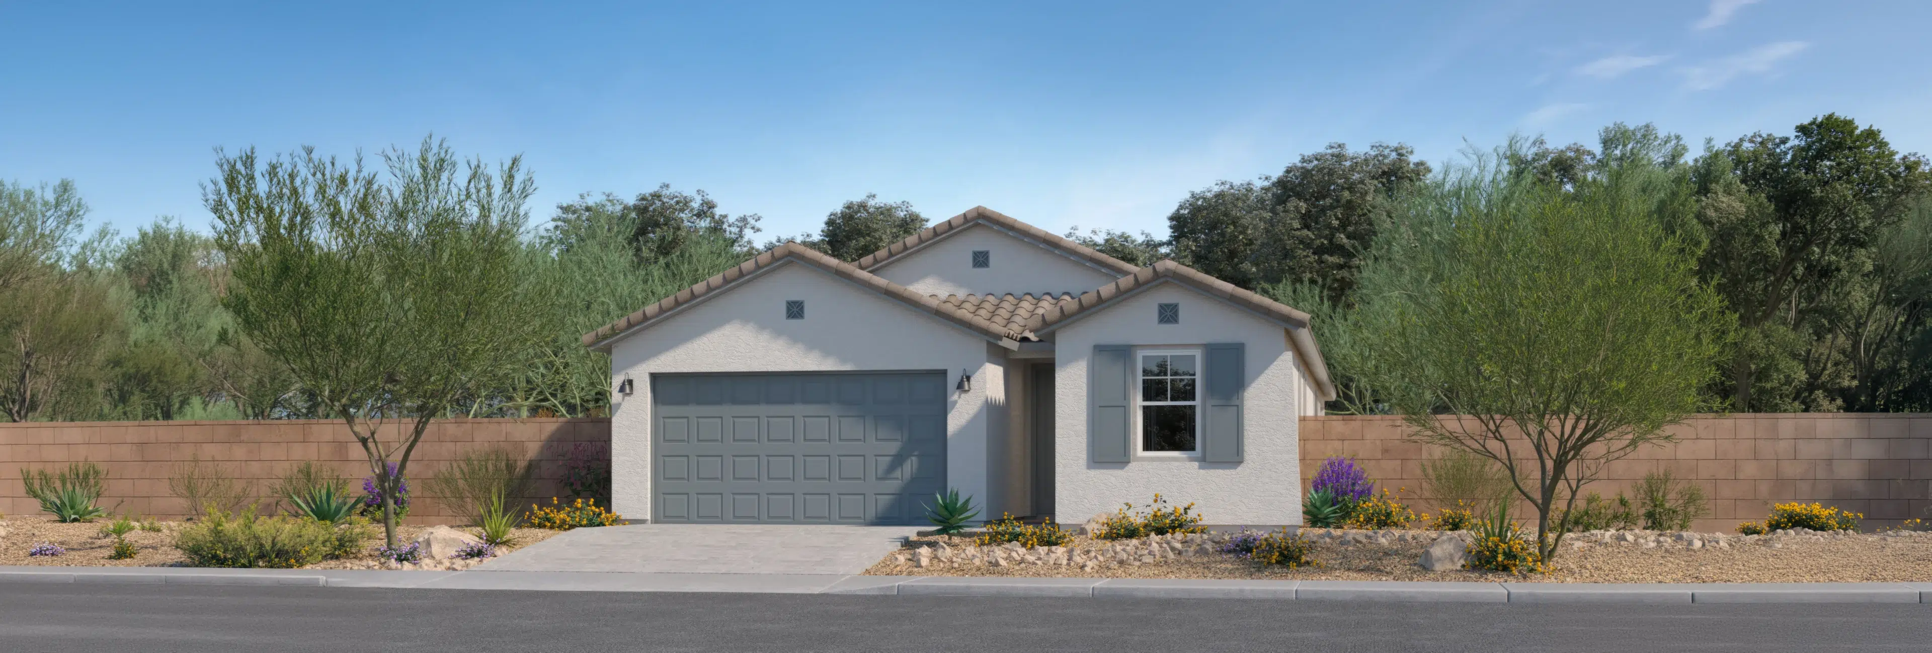
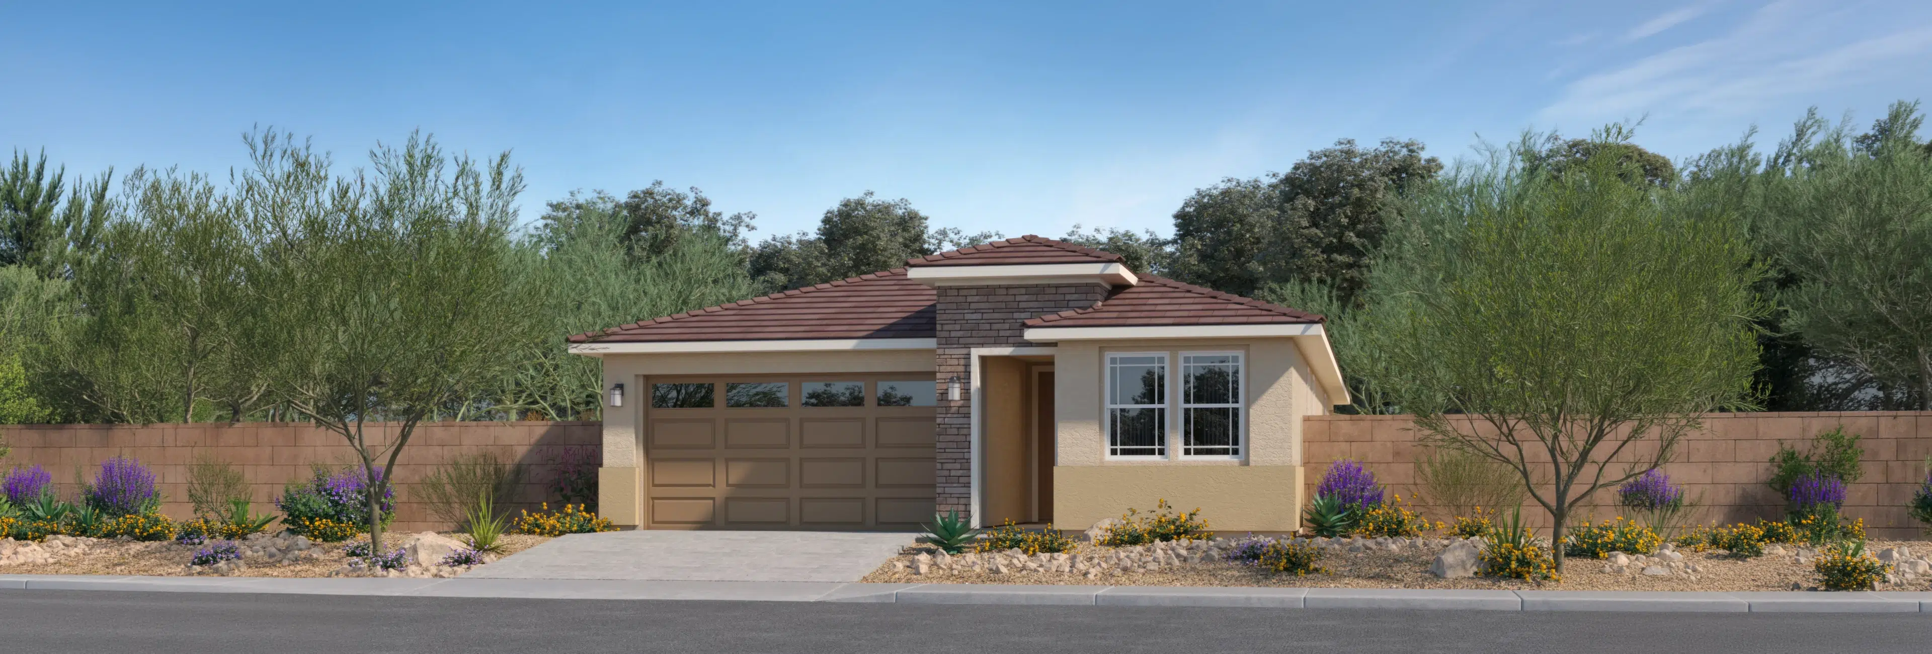
Latitude Plan 3580
30210 West Wild Hazel Drive
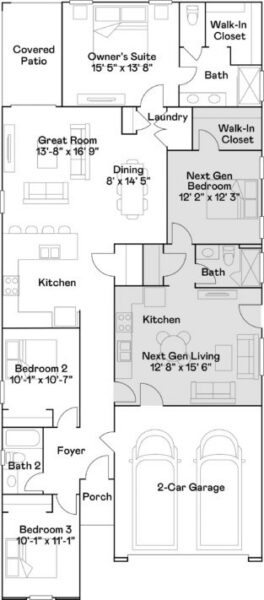
This single-level home showcases Lennar’s signature Next Gen® suite, which is comprised of a separate living space, kitchen, bedroom and bathroom, ideal for multigenerational living. In the main home, the Great Room, kitchen and dining room are arranged among a convenient open floorplan, with sliding glass doors that lead to the covered patio. The owner’s suite is situated at the back of the home, while two bedrooms are found off the foyer. Prices, dimensions and features may vary and are subject to change. Photos are for illustrative purposes only.
Sales office

Floorplans