Request Info from 1520 Leslie
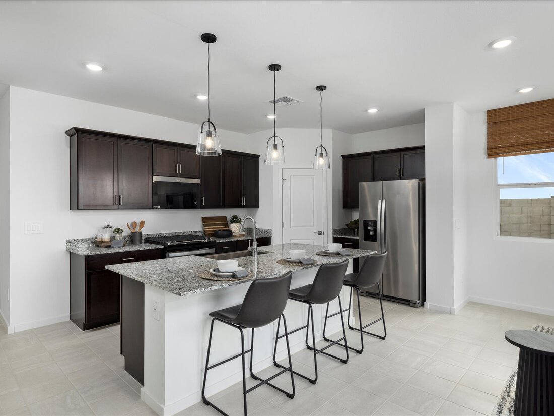
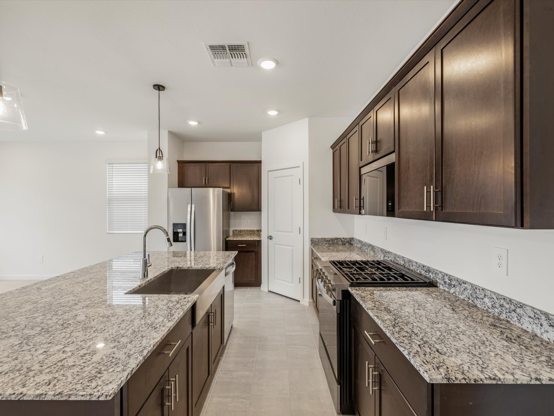
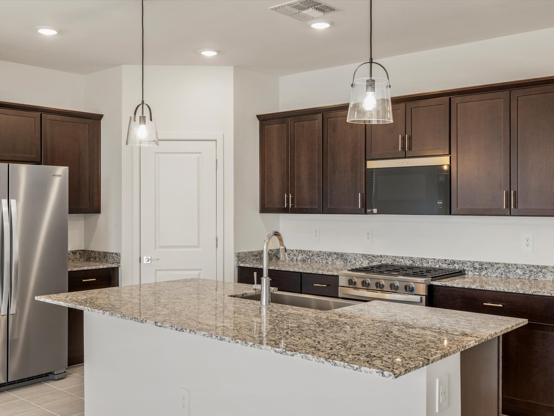
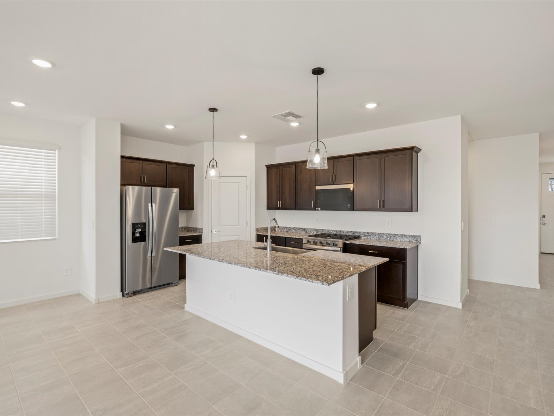
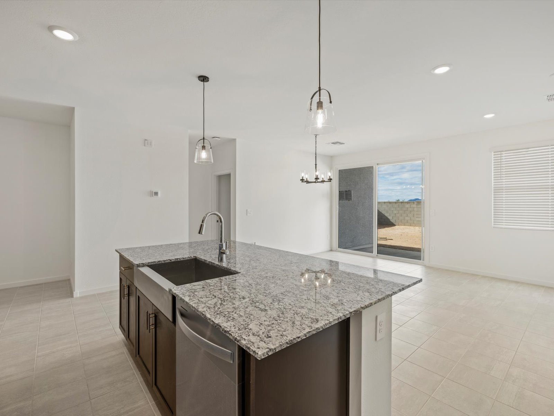
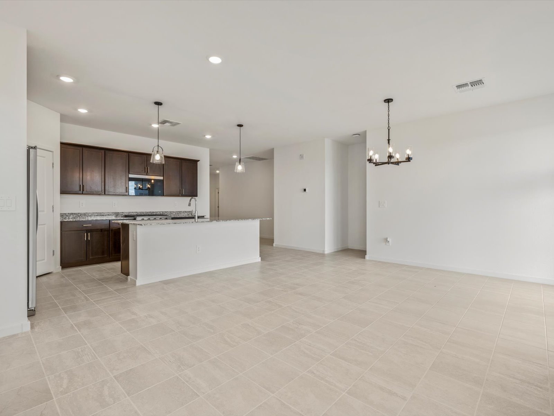
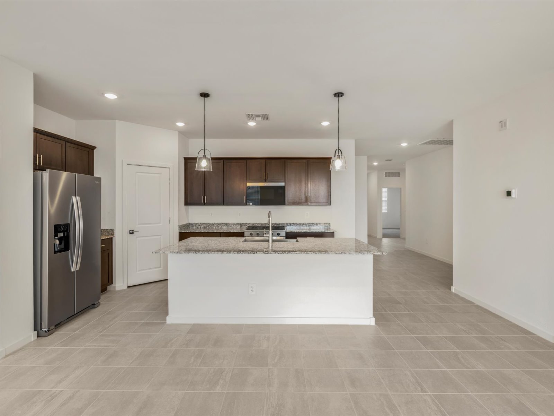
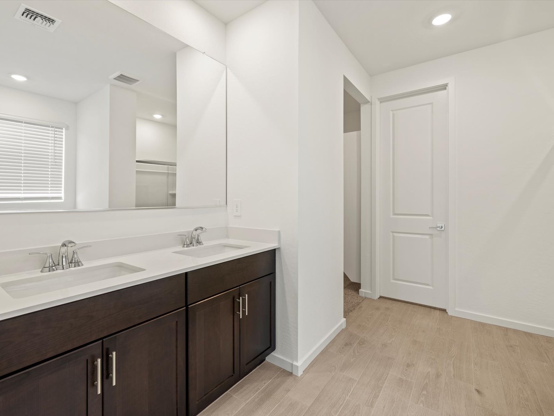
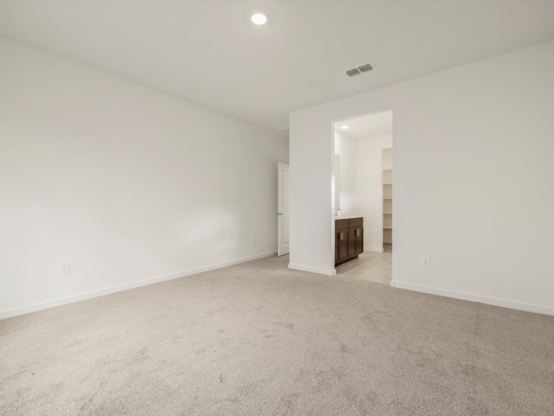
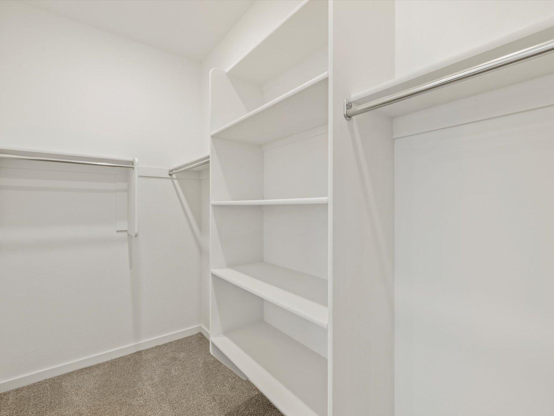
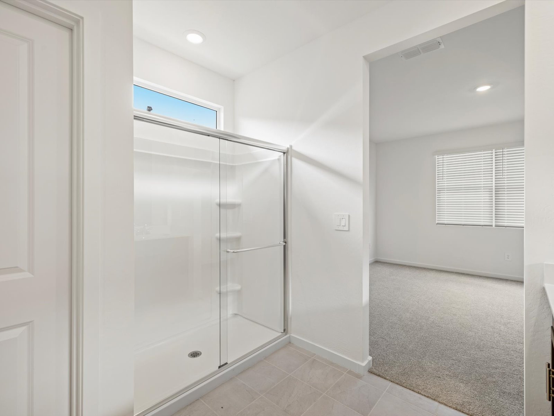
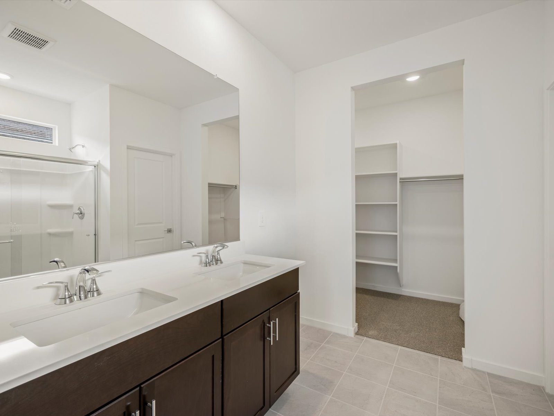
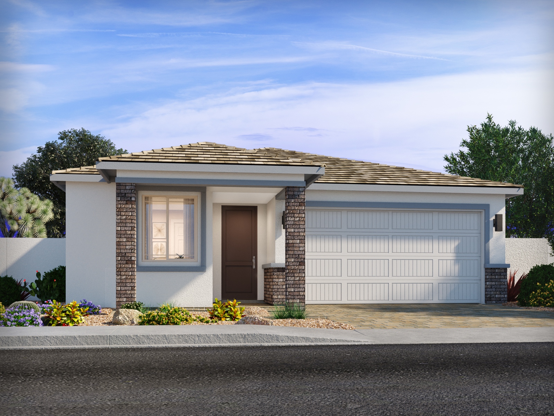
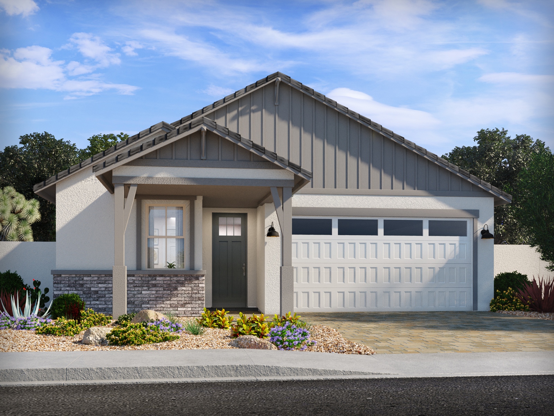
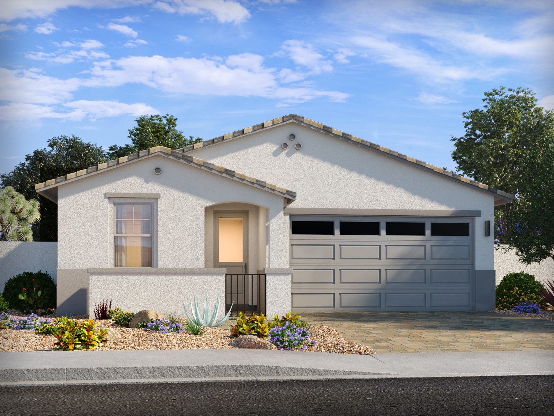
Modern kitchen with dark wood cabinets, stainless steel appliances, granite countertops, three pendant lights, and four black barstools at a central island. Modern kitchen with dark wood cabinets, stainless steel appliances, granite countertops, tile flooring, and a large island with a sink. Modern kitchen with dark wood cabinets, stainless steel appliances, granite countertops, pendant lighting, and an island with a built-in sink and faucet. Modern kitchen with stainless steel appliances, dark wood cabinets, granite countertops, center island with sink, and pendant lights; light tile flooring and white walls throughout. Modern kitchen with granite island, sink, pendant lights, and open living area; large windows and sliding glass door offer a view of a fenced backyard with a clear sky. Open-concept kitchen and living area with tile flooring, white walls, dark wood cabinets, granite countertops, and pendant lighting. Modern kitchen with stainless steel refrigerator, dark wood cabinets, granite island with sink, pendant lights, and beige tile flooring. White walls and open floor plan. Modern bathroom with double sinks, dark wood vanity, large mirror, light wood flooring, and white walls. Door and window visible in the background. Empty room with beige carpet, white walls, a doorway leading to a bathroom with a vanity, and built-in shelving visible in the background. Empty walk-in closet with white shelves, hanging rods, and beige carpet flooring. The closet has white walls and is well-lit. A bathroom with a glass shower enclosure and tiled floor, connected to a carpeted bedroom with a large window and closed blinds. Modern bathroom with double sink vanity, large mirror, walk-in shower with glass door, and adjacent walk-in closet with built-in shelves and hanging rods. Single-story modern house with a brown front door, white exterior, brick accents, two-car garage, and desert landscaping under a blue sky. Single-story house with a gabled roof, gray siding, stone accents, a two-car garage, and a landscaped front yard with desert plants. Single-story house with a white exterior, gray tiled roof, attached two-car garage, desert landscaping, and a paved driveway under a blue sky with scattered clouds.

The Leslie offers 3 bedrooms, 2 baths, and a spacious laundry room designed for everyday convenience. Tucked away from the secondary bedrooms, the secluded primary suite provides a relaxing retreat with a generous walk-in closet.

Sales office

Floorplans
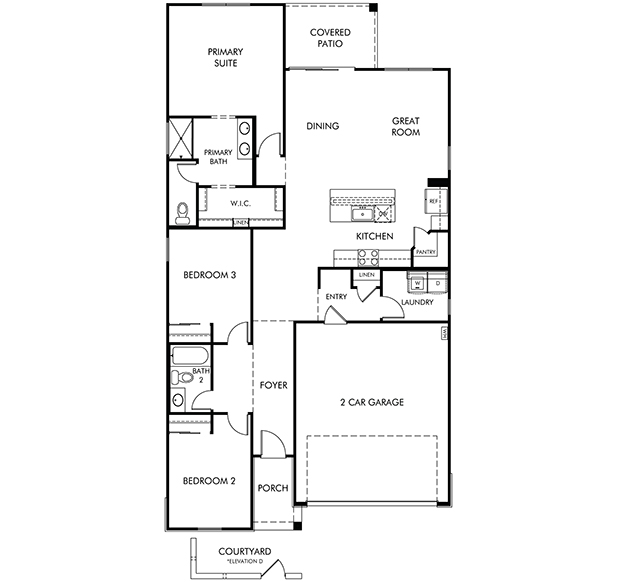
Black and white floor plan showing three bedrooms, two bathrooms, kitchen, dining, great room, laundry, pantry, foyer, porch, 2-car garage, covered patio, and courtyard.

Sign up to learn more & stay in the loop.

I'm interested