Request Info from 1820 Mason
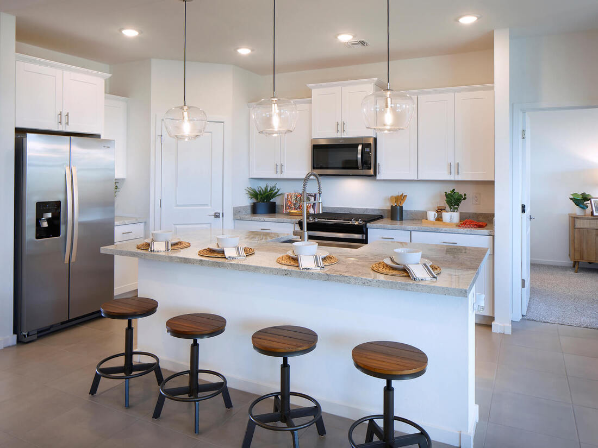
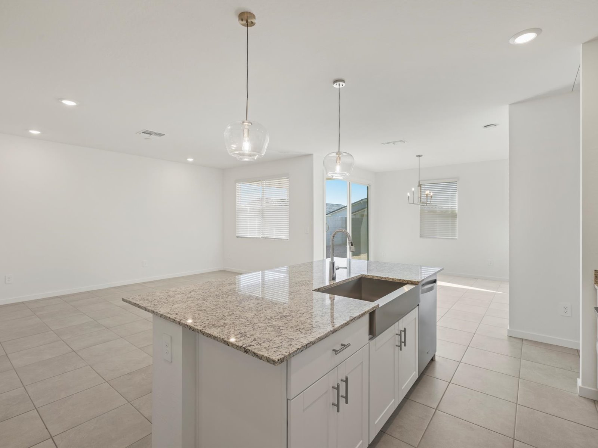
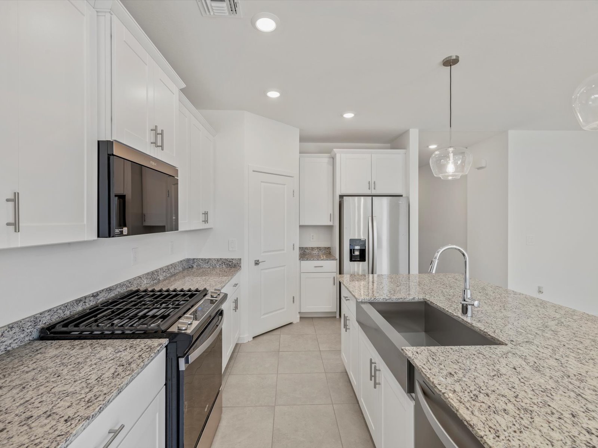
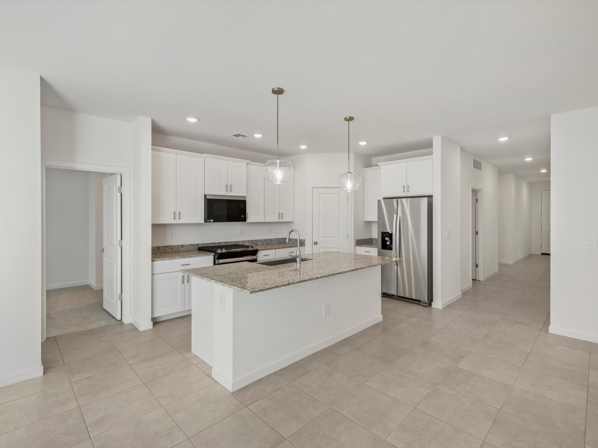
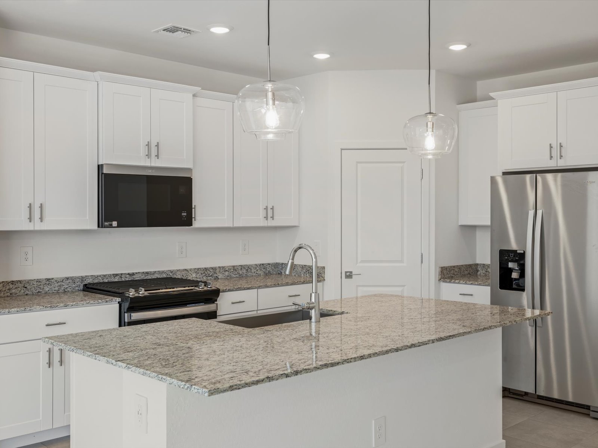
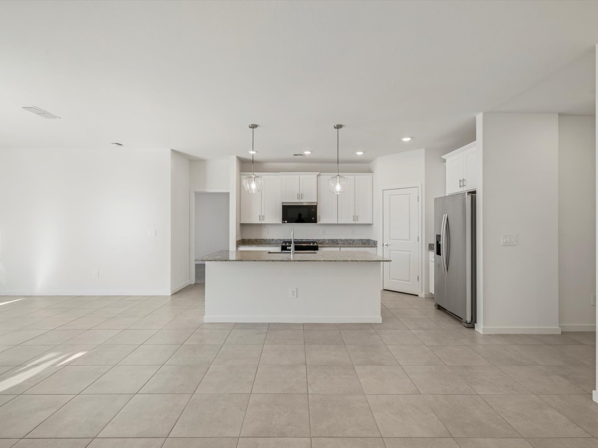
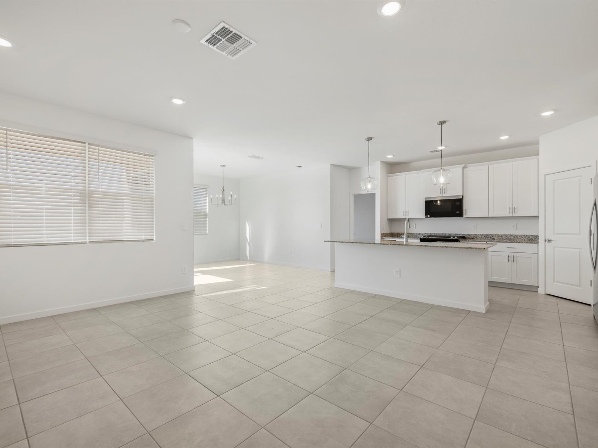
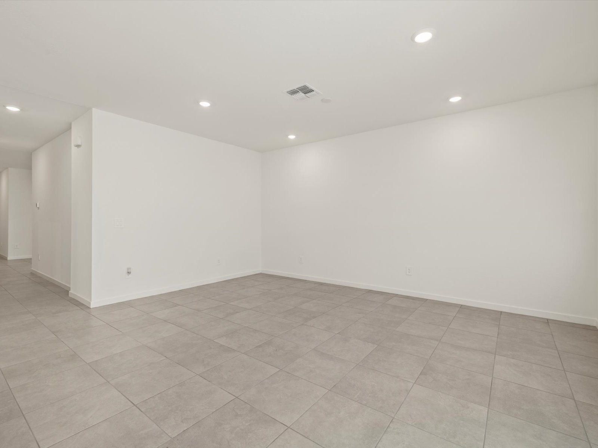
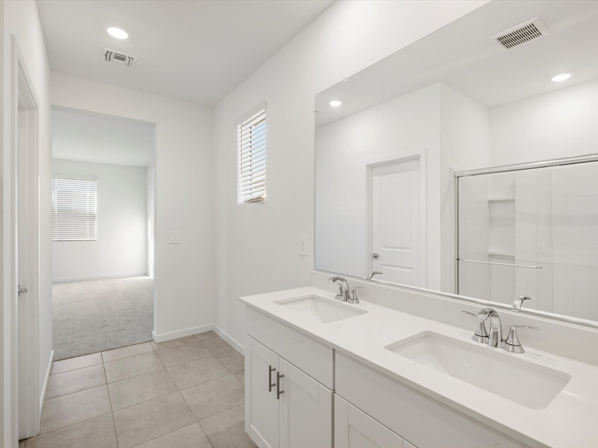
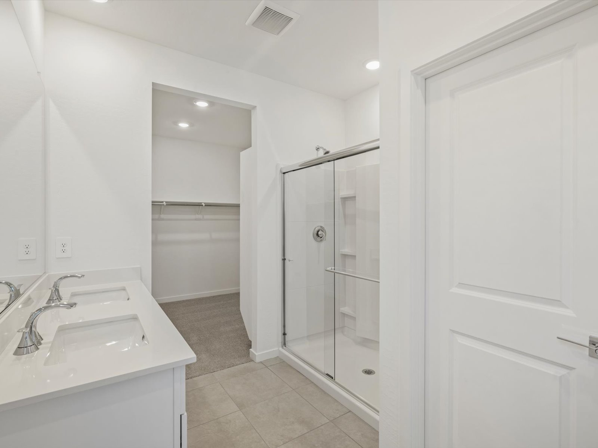
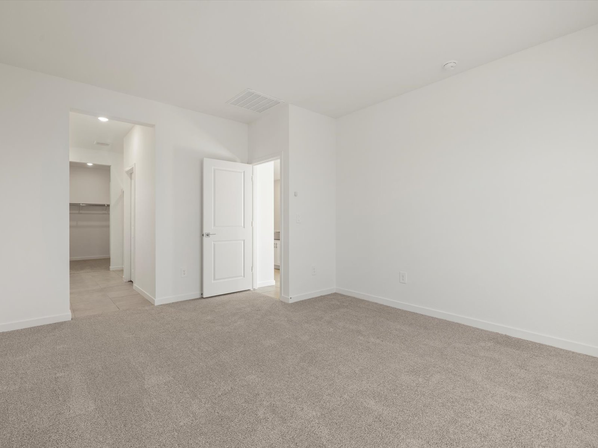
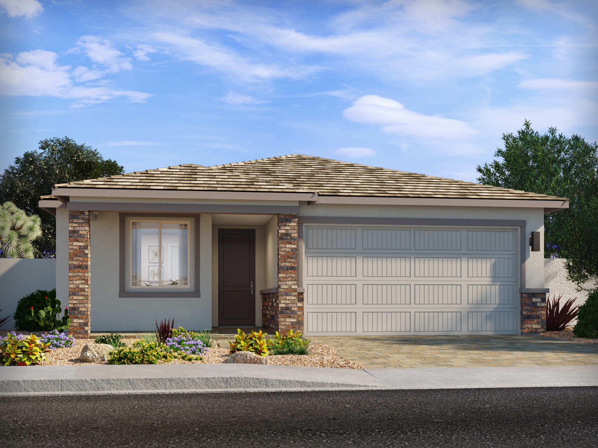
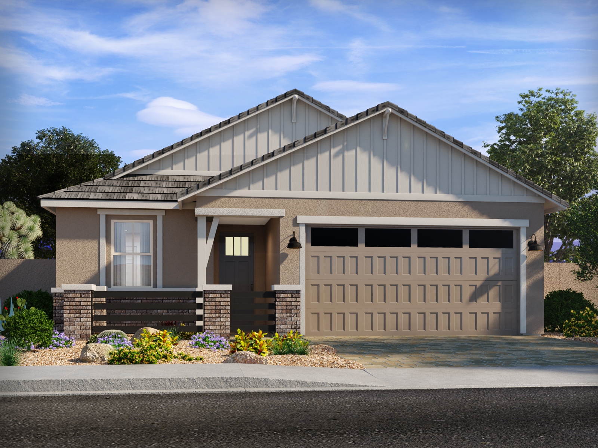
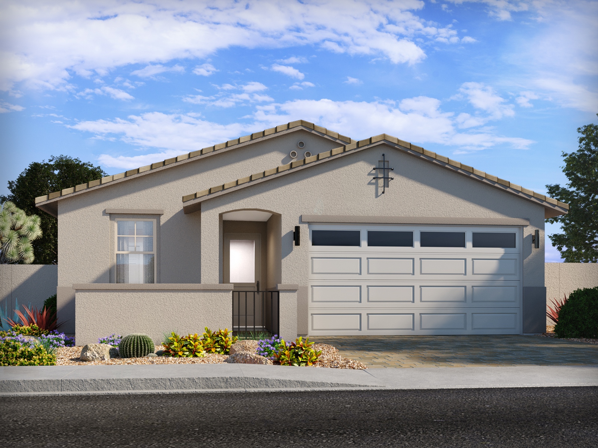
Modern kitchen with white cabinets, stainless steel appliances, an island with four wooden stools, pendant lights, and place settings for four. Modern kitchen with granite island, stainless steel sink, pendant lights, tile flooring, and open dining and living area with large windows and sliding glass door. Modern kitchen with white cabinets, stainless steel appliances, granite countertops, a double sink, and pendant lighting over an island. Modern kitchen with white cabinets, granite island, stainless steel appliances, pendant lights, and tiled floor, adjacent to a hallway and open doorway. Modern kitchen with white cabinets, granite countertops, stainless steel appliances, a center island with a sink, and pendant lights overhead. Modern kitchen with white cabinets, stainless steel appliances, granite countertops, pendant lights, and an island, opening to a spacious tiled living area. Modern, unfurnished open-plan kitchen and living area with tile flooring, white walls, large windows, recessed lighting, and stainless steel appliances. Empty room with light gray floor tiles, white walls, recessed ceiling lights, and a central air vent; hallway visible to the left. Modern bathroom with double sinks, white cabinets, a large mirror, tiled floor, and a glass shower; a doorway leads to a carpeted room with windows. Modern bathroom with double sinks, large mirror, glass-enclosed shower, and doorway leading to a walk-in closet with built-in shelving. Floors are tiled; walls and cabinets are white. Empty bedroom with beige carpet, white walls, an open door leading to a bathroom, and a walk-in closet visible through another doorway. Room is well-lit with natural and ceiling light. Single-story house with a two-car garage, brick and stucco exterior, landscaped front yard, and a cloudy sky overhead. Single-story suburban house with tan siding, large front garage, covered porch, and landscaped yard under a blue sky. Single-story beige house with a tiled roof, two-car garage, desert landscaping, and a small covered entryway under a partly cloudy blue sky.

Whether you're hosting game day or a family get-together, the Mason's expansive kitchen, dining area, and great room offer plenty of space to gather. With 4 bedrooms, 2 bathrooms, and a secluded primary suite featuring a spacious bath and walk-in closet.

Sales office

Floorplans
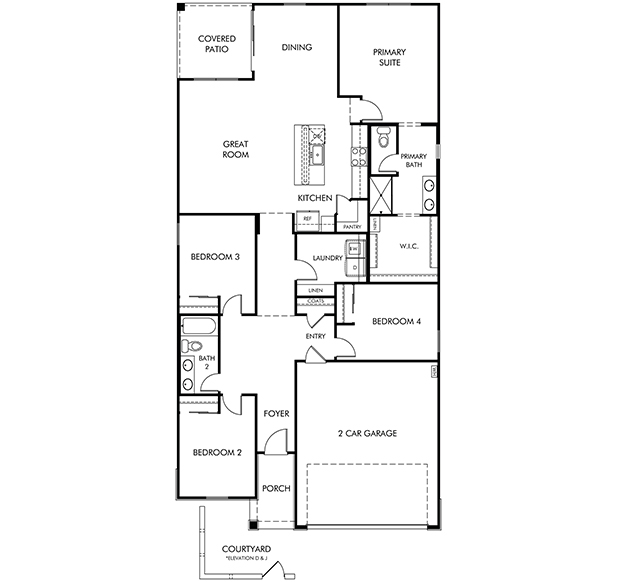
Black and white floor plan of a house with four bedrooms, three bathrooms, a kitchen, great room, dining area, laundry, covered patio, porch, and a two-car garage.

Sign up to learn more & stay in the loop.

I'm interested