Request Info from 2110 Jubilee
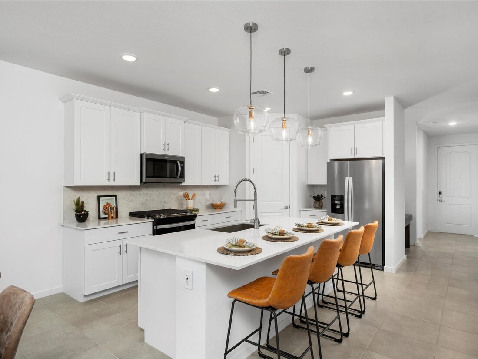
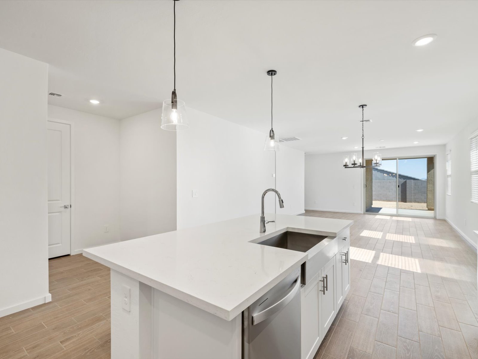
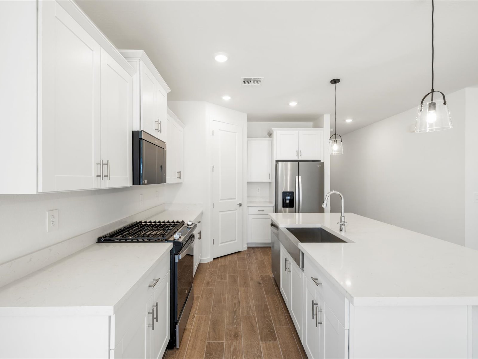
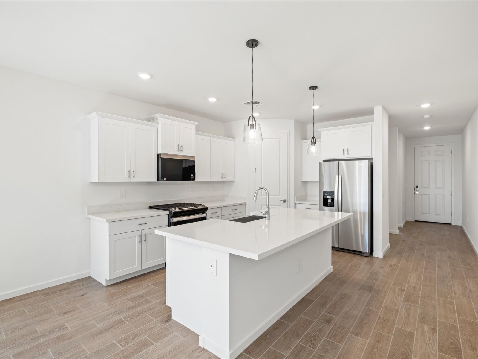
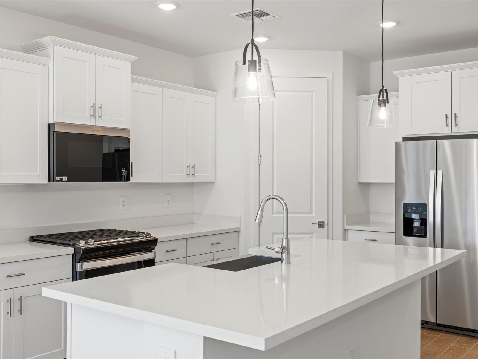
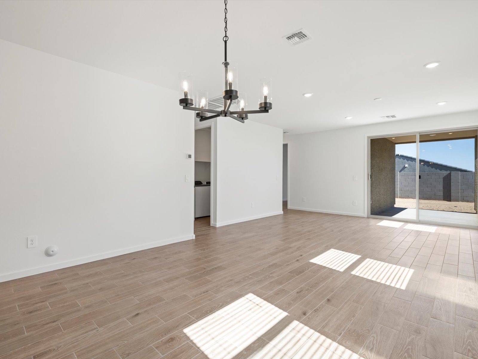
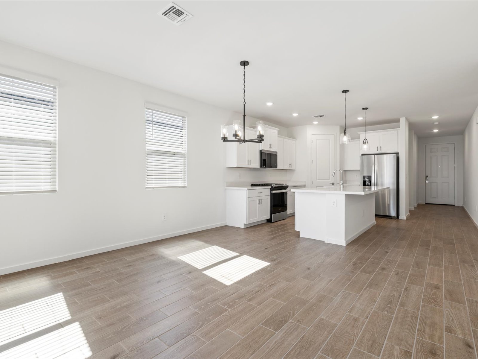
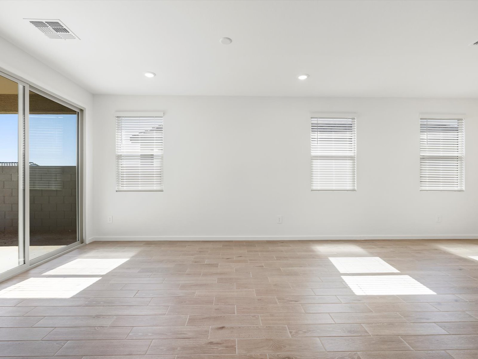
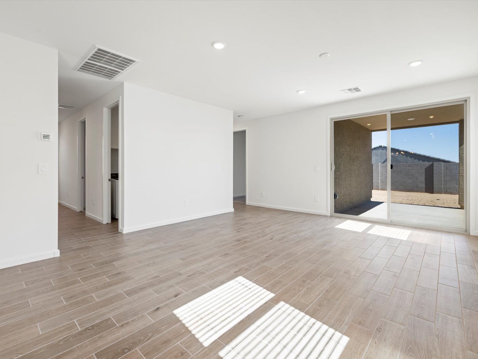
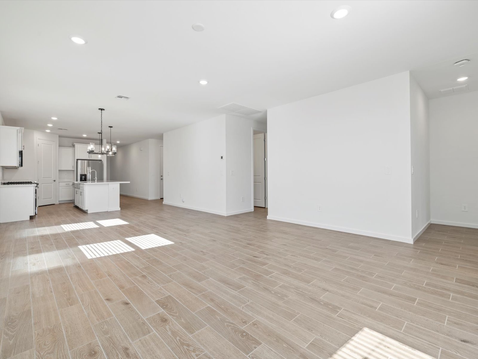
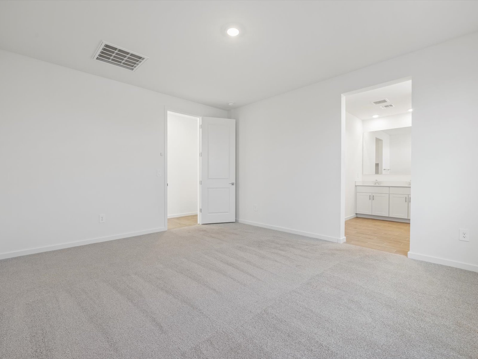
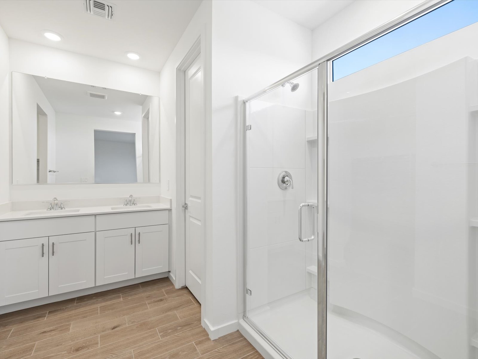
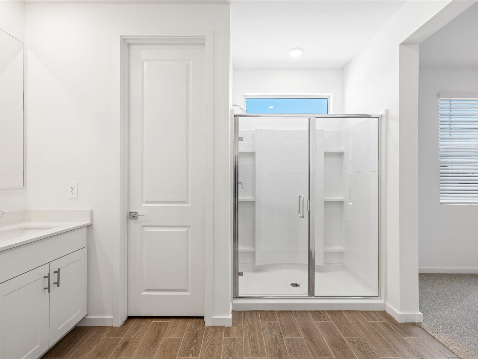
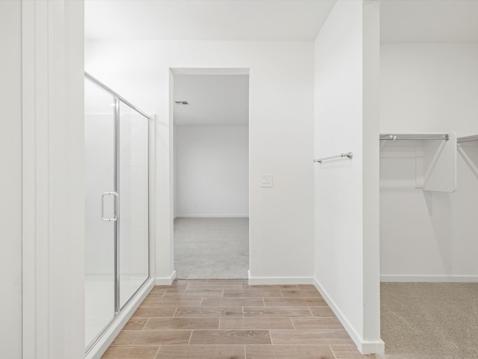
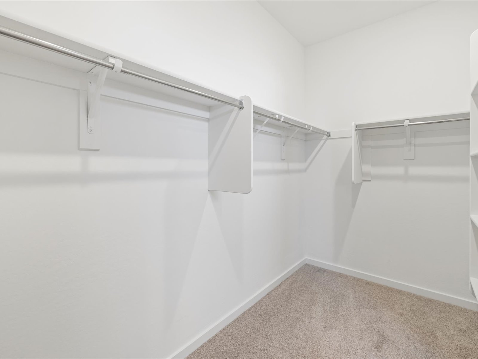
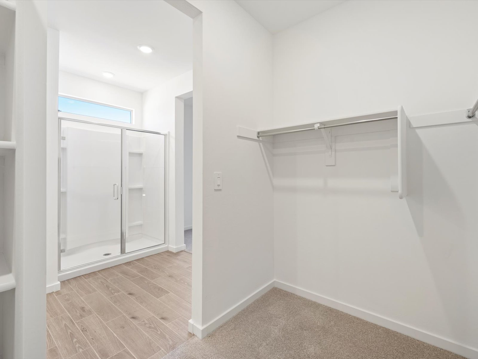
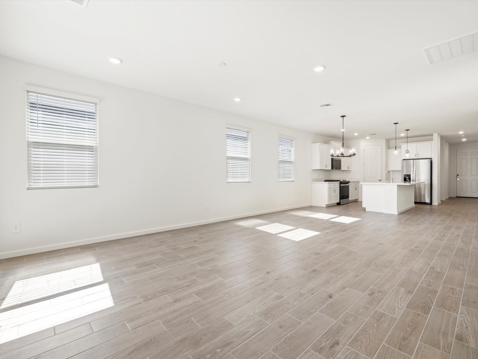
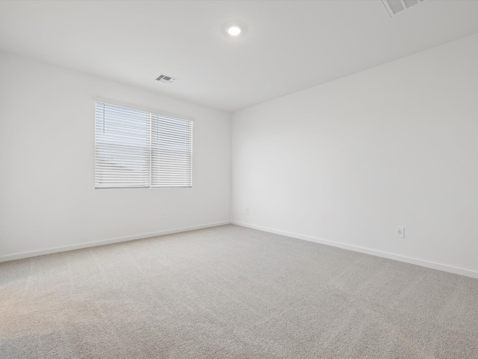
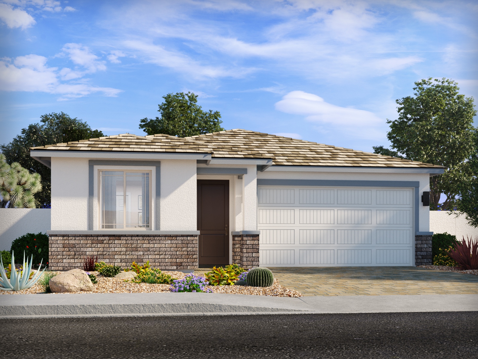
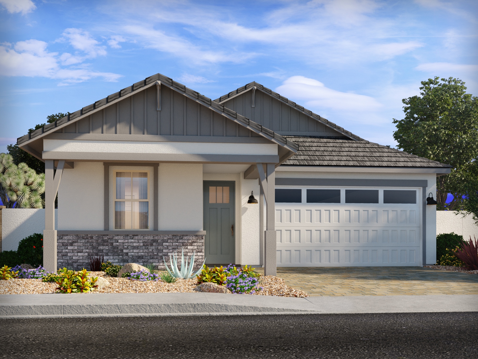
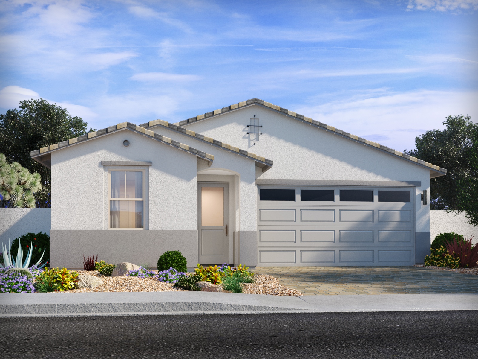
Modern kitchen with white cabinets, stainless steel appliances, a large island with sink, and four tan barstools. Three pendant lights hang above the island, and the room is well-lit. Modern kitchen with white island, stainless steel appliances, pendant lights, and open layout leading to a bright living area with large windows and wood-look tile flooring. Modern kitchen with white cabinets, stainless steel appliances, gas stove, large island with sink, pendant lights, and wood-look tile flooring. Modern kitchen with white cabinets, stainless steel appliances, an island with sink, pendant lights, and wood-look tile flooring. Hallway and door visible in the background. Modern kitchen with white cabinets, stainless steel appliances, an island with a sink, pendant lights, and a gas stove. The space is bright and clean with a minimalist design. Empty room with wood-look tile flooring, white walls, a black modern chandelier, and large sliding glass doors leading to a fenced backyard. Sunlight streams through the doors onto the floor. Modern kitchen with white cabinets, stainless steel appliances, island, and wood-look tile flooring in an open, bright space with two windows. Empty room with light wood flooring, three windows with white blinds, recessed lights, and a sliding glass door leading to a patio and fenced backyard. Empty modern living room with light wood flooring, white walls, recessed lighting, sliding glass doors, and view of a backyard with a block fence. Empty modern open-concept room with wood-look tile flooring, white walls, recessed lighting, and a view of the kitchen with an island and pendant lights in the background. Unfurnished bedroom with light gray carpet, white walls, a closed door, and an open doorway leading to a bathroom with a double-sink vanity. Modern bathroom with a double-sink vanity, large mirror, glass-enclosed shower, white walls, and wood-look tile flooring. Modern bathroom with a glass shower enclosure, white cabinets with a sink, wood-look tile flooring, and a window providing natural light. Modern bathroom with a glass shower on the left, a towel bar on the right wall, and a walk-in closet with shelving and carpeted floor. Light fills the space from an adjacent room. Empty walk-in closet with beige carpet, white walls, and multiple white shelves and hanging rods. A walk-in closet with carpet flooring is next to a bathroom area featuring a glass-enclosed shower and tile floor. Spacious, empty open-concept living area with wood-look tile flooring, white walls, multiple windows, and a modern kitchen featuring white cabinets and an island with pendant lights. Empty room with beige carpet, white walls, a window with closed blinds, and a ceiling light. Single-story house with a two-car garage, brown front door, brick trim, tile roof, desert landscaping, and a clear blue sky. Single-story house with gray roof, white and beige exterior, front porch, double garage, landscaped yard with rocks and plants, and a cloudy sky in the background. Single-story modern house with white exterior, light brown trim, two-car garage, desert landscaping, and a clear blue sky in the background.

Meritage Homes - Estate Series

2110 Jubilee

The Jubilee steals the show with a spacious living concept, 4 bedrooms, and 3 bathrooms. A versatile teen room is perfect for hobbies or a home office, while the private fourth bedroom with its own bath is ideal for hosting guests.

Sales office

Floorplans
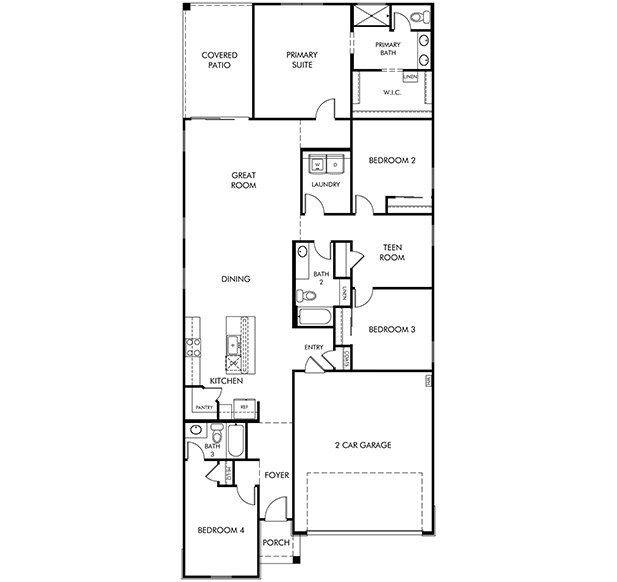
Black and white floor plan of a single-story house with four bedrooms, three bathrooms, a 2-car garage, kitchen, dining, great room, laundry, teen room, porch, and covered patio.

Sign up to learn more & stay in the loop.

I'm interested